Welcome to 730 Red Fox Drive, BETTER THAN NEW modern sanctuary nestled in the heart of Prosper, TX. This stunning home offers 3 bedrooms, an office with beautiful French doors, a HUGE 2nd story game room, and 4 bathrooms, spreading across a comfortable 2,646 square feet of beautifully designed living space on a generous 7,280 square foot lot.
Step inside to discover a harmonious blend of elegance and practicality, featuring wood floors in the common areas and updated lighting throughout. The heart of the home is the island kitchen, boasting new quartz countertops and a stylish backsplash, complemented by beautiful stainless steel appliances, which includes a gas cooktop. Whether you're hosting a dinner party or preparing a cozy family meal, this kitchen is equipped to impress.
Relax in the spacious living room, where a fireplace adds warmth and charm. The primary ensuite is a true retreat, complete with a separate shower for a spa-like experience. Each additional bedroom and bathroom is thoughtfully designed to offer comfort and convenience.
Enjoy seamless indoor-outdoor living with an amazing backyard covered patio featuring a second fireplace—perfect for entertaining or relaxing under the stars. This home is equipped with central AC, high-speed internet and a security system.
Embrace the lifestyle you've always dreamed of at 730 Red Fox Drive, where modern amenities meet timeless design. Don't miss the opportunity to make this house your home.
Sold
Price Unknown
730 Red Fox, Prosper, TX 75078
3beds
2,646sqft
Single Family Residence
Built in 2018
7,278 Square Feet Lot
$428,100 Zestimate®
$--/sqft
$2,804 Estimated rent
Home value
$428,100
$402,000 - $458,000
$2,804/mo
Zestimate® history
Owner options
List your home for rent
$2,804/mo
Rent Zestimate®
Find your next renter with Zillow Rental Manager. Plus, with online applications, you can quickly screen prospective tenants – for free.
$2,804/mo
Rent Zestimate®
Refinance and save
$748/mo
Est. payment
Refinancing to a lower rate could help reduce your monthly payments and save thousands over the life of the loan.
$748/mo
Est. payment
Explore your selling options
Work with a Zillow partner agent
Leverage their expertise and Zillow's premium Showcase listings to get your home seen by more buyers.
Get startedList with your own agent
Get your home in front of millions of buyers by listing it on Zillow.
Learn how to do itSell it yourself
Take full control of how buyers see your home on Zillow by listing For Sale by Owner (FSBO).
List your homeWhat's special
Second fireplaceStylish backsplashUpdated lightingAmazing backyard covered patioWood floorsStainless steel appliancesNew quartz countertops
Zillow last checked:
Listing updated:
Listed by:
Carrie Himel 0668351 214-546-6315,
Compass RE Texas, LLC 469-210-8288,
Chris Cox 0753707 972-971-1331,
Compass RE Texas, LLC
Bought with:
Neala Johnson
Coldwell Banker Apex, REALTORS
Source: NTREIS,MLS#: 20881815
Facts & features
Interior
Bedrooms & bathrooms
- Bedrooms: 3
- Bathrooms: 4
- Full bathrooms: 2
- 1/2 bathrooms: 2
Primary bedroom
- Features: Ceiling Fan(s)
- Level: First
- Dimensions: 19 x 16
Bedroom
- Features: Ceiling Fan(s)
- Level: First
- Dimensions: 13 x 12
Bedroom
- Features: Ceiling Fan(s)
- Level: First
- Dimensions: 13 x 12
Den
- Level: First
- Dimensions: 15 x 11
Dining room
- Level: First
- Dimensions: 10 x 8
Other
- Features: Built-in Features, Dual Sinks, En Suite Bathroom, Garden Tub/Roman Tub, Stone Counters, Separate Shower
- Level: First
- Dimensions: 11 x 10
Other
- Features: Built-in Features, Stone Counters
- Level: First
- Dimensions: 10 x 5
Game room
- Features: Ceiling Fan(s)
- Level: Second
- Dimensions: 25 x 15
Half bath
- Level: First
- Dimensions: 8 x 4
Half bath
- Level: Second
- Dimensions: 5 x 7
Kitchen
- Features: Built-in Features, Kitchen Island, Stone Counters
- Level: First
- Dimensions: 17 x 14
Living room
- Features: Fireplace
- Level: First
- Dimensions: 19 x 14
Office
- Features: Ceiling Fan(s)
- Level: First
- Dimensions: 12 x 15
Utility room
- Level: First
- Dimensions: 8 x 6
Heating
- Central
Cooling
- Central Air, Electric, Other
Appliances
- Included: Dishwasher, Electric Oven, Gas Cooktop, Disposal, Microwave
- Laundry: Washer Hookup, Electric Dryer Hookup
Features
- High Speed Internet, Cable TV
- Flooring: Carpet, Ceramic Tile
- Windows: Bay Window(s), Window Coverings
- Has basement: No
- Number of fireplaces: 1
- Fireplace features: Gas Log
Interior area
- Total interior livable area: 2,646 sqft
Property
Parking
- Total spaces: 2
- Parking features: Garage Faces Front, Garage
- Attached garage spaces: 2
Features
- Levels: One and One Half
- Stories: 1.5
- Patio & porch: Covered
- Pool features: None
Lot
- Size: 7,278 Square Feet
Details
- Parcel number: R694300
Construction
Type & style
- Home type: SingleFamily
- Architectural style: Traditional,Detached
- Property subtype: Single Family Residence
Materials
- Brick
- Foundation: Slab
- Roof: Composition
Condition
- Year built: 2018
Utilities & green energy
- Sewer: Public Sewer
- Utilities for property: Sewer Available, Cable Available
Community & HOA
Community
- Security: Security System
- Subdivision: PRESERVE AT DOE CREEK PHASE I
HOA
- Has HOA: Yes
- Services included: Association Management, Maintenance Grounds
- HOA fee: $748 annually
- HOA name: SBB Community Mangement
- HOA phone: 972-960-2800
Location
- Region: Prosper
Financial & listing details
- Tax assessed value: $487,926
- Annual tax amount: $6,796
- Date on market: 4/11/2025
- Cumulative days on market: 73 days
- Listing terms: Conventional
- Exclusions: None
Price history
| Date | Event | Price |
|---|---|---|
| 7/27/2025 | Sold | -- |
Source: NTREIS #20881815 Report a problem | ||
| 7/24/2025 | Pending sale | $450,000$170/sqft |
Source: NTREIS #20881815 Report a problem | ||
| 6/24/2025 | Contingent | $450,000$170/sqft |
Source: NTREIS #20881815 Report a problem | ||
| 6/19/2025 | Price change | $450,000-3.2%$170/sqft |
Source: NTREIS #20881815 Report a problem | ||
| 5/30/2025 | Listed for sale | $465,000$176/sqft |
Source: NTREIS #20881815 Report a problem | ||
| 5/27/2025 | Contingent | $465,000$176/sqft |
Source: NTREIS #20881815 Report a problem | ||
| 5/16/2025 | Price change | $465,000-1.1%$176/sqft |
Source: NTREIS #20881815 Report a problem | ||
| 4/11/2025 | Listed for sale | $470,000+8.6%$178/sqft |
Source: NTREIS #20881815 Report a problem | ||
| 9/7/2021 | Sold | -- |
Source: Agent Provided Report a problem | ||
| 8/16/2021 | Pending sale | $432,900$164/sqft |
Source: Zillow Offers Report a problem | ||
| 7/30/2021 | Price change | $432,900-7.3%$164/sqft |
Source: Zillow Offers Report a problem | ||
| 7/16/2021 | Listed for sale | $466,900+45.9%$176/sqft |
Source: Zillow Offers Report a problem | ||
| 6/25/2021 | Sold | -- |
Source: BHHS PenFed solds #2119884075628265608 Report a problem | ||
| 3/17/2019 | Listing removed | $319,990$121/sqft |
Source: M/I Homes Realty #13823399 Report a problem | ||
| 2/20/2019 | Pending sale | $319,990$121/sqft |
Source: M/I Homes Realty #13823399 Report a problem | ||
| 1/19/2019 | Price change | $319,990-8.6%$121/sqft |
Source: M/I Homes #13823399 Report a problem | ||
| 9/29/2018 | Price change | $349,990-2.2%$132/sqft |
Source: M/I Homes #13823399 Report a problem | ||
| 8/29/2018 | Listed for sale | $357,990$135/sqft |
Source: M/I Homes Realty #13823399 Report a problem | ||
Public tax history
| Year | Property taxes | Tax assessment |
|---|---|---|
| 2025 | $6,796 -0.4% | $487,926 -3.9% |
| 2024 | $6,827 +3.1% | $507,634 +3.4% |
| 2023 | $6,619 -1.5% | $490,761 +14% |
| 2022 | $6,722 +40.9% | $430,315 +34% |
| 2021 | $4,772 -0.9% | $321,223 +1.3% |
| 2020 | $4,816 -9% | $317,212 +1.6% |
| 2019 | $5,292 +472.1% | $312,178 +495.6% |
| 2018 | $925 | $52,416 -22.6% |
| 2017 | -- | $67,704 |
Find assessor info on the county website
Neighborhood: 75078
Nearby homes
- $562,1005 bd4 ba4k sqft720 Red Fox, Prosper, TX 75078Off Market
- $467,6004 bd3 ba3.2k sqft740 Red Fox, Prosper, TX 75078Off Market
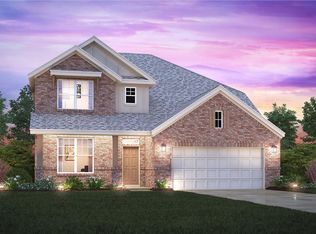
- $377,5004 bd2 ba2k sqft710 Red Fox, Prosper, TX 75078Off Market
- $533,7005 bd4 ba3.4k sqft750 Red Fox, Prosper, TX 75078Off Market
- $2,471,3003 bd2 ba9.6k sqft2810 W 1st St, Prosper, TX 75078Off Market
- $2,356,0005 bd6 ba7.2k sqft5551 Fishtrap Rd, Prosper, TX 75078Off Market
- $440,8004 bd3 ba2.8k sqft5471 Pronghorn Way, Prosper, TX 75078Off Market
- $374,9003 bd3 ba2k sqft5470 Stockport Dr, Prosper, TX 75078Off Market
Nearby schools
GreatSchools rating
- 4/10Savannah Elementary SchoolGrades: PK-5Distance: 1.2 mi
- 6/10Pat Hagan Cheek Middle SchoolGrades: 6-8Distance: 0.5 mi
- 4/10Ray E Braswell High SchoolGrades: 9-12Distance: 2 mi
Schools provided by the listing agent
- Elementary: Savannah
- Middle: Navo
- High: Ray Braswell
- District: Denton ISD
Source: NTREIS. This data may not be complete. We recommend contacting the local school district to confirm school assignments for this home.
Get a cash offer in 3 minutes
Find out how much your home could sell for in as little as 3 minutes with a no-obligation cash offer.
Estimated market value
$428,100
Get a cash offer in 3 minutes
Find out how much your home could sell for in as little as 3 minutes with a no-obligation cash offer.
Estimated market value
$428,100
- Texas
- Denton County
- Celina
- 75078
- 730 Red Fox
