Welcome to life in the Winter Garden Golf Cart District, where you can cruise to Downtown Winter Garden’s shops, restaurants, and famous farmers market in minutes, then come home to a cul-de-sac beauty on a premium conservation lot with no rear neighbors. This stunning 5-bedroom, 3-bath home delivers the space, layout, and upgrades buyers dream about. Downstairs, you’ll find a full bedroom currently used as an office, perfect for guests, multigenerational living, or a private work-from-home suite, plus an additional flex space with double French doors for an ideal second workspace, playroom, or formal sitting room. Entertain in style in the formal dining room with tray ceiling, then gather in the heart of the home: a spacious kitchen featuring 42” wood cabinets, granite countertops, stainless steel appliances, and a massive island with breakfast bar, and yes, the stools stay! A sunny dinette/nook adds even more room for casual meals and morning coffee. The open-concept great room flows seamlessly from the kitchen, made for family game nights, movie marathons, and hosting the big game. Coming in from the garage, you’ll love the charming mudroom with cabinetry, ready for backpacks, purses, and the ultimate phone-charging station. And don’t miss the whimsical bonus: a “Harry Potter” closet under the stairs with shelving and tons of storage, perfect as a book nook, playhouse, or creative hideaway. Upstairs, retreat to a truly oversized primary suite with an en suite bath featuring double granite vanities, a soaking tub, and a separate double shower with two independent shower heads, plus his-and-hers closets. You’ll also find three additional bedrooms, another full bath, and an upstairs laundry room for everyday convenience. Step outside to your covered, screened patio, your new favorite place to unwind with a beverage at sunset or sip coffee while watching wildlife in the peaceful preserve behind you. The large lot offers plenty of space for a future pool, with the privacy of no rear neighbors. Major updates include: NEW roof (2025), NEW washer & dryer (2025), NEW oven & dishwasher (2023), a reverse osmosis drinking system, and a complete stainless-steel appliance package, including the refrigerator. All of this in a community with a pool and playground, and the West Orange Trail running through the neighborhood, perfect for biking, walking, and living the Winter Garden lifestyle. Conveniently located 5 minutes to 429 and the Turnpike, and approximately 25 minutes to Walt Disney World. Homes with this layout, this lot, and this location don’t last, so come see why this one feels like “the one.”
Sold for $635,000
Zestimate®
$635,000
730 RIVER GRASS LANE, WINTER GARDEN, FL 34787
5beds
2,647sqft
Single Family Residence
Built in 2014
7,693 Square Feet Lot
$635,000 Zestimate®
$240/sqft
$3,627 Estimated rent
Home value
$635,000
$584,000 - $692,000
$3,627/mo
Zestimate® history
Owner options
List your home for rent
$3,627/mo
Rent Zestimate®
Find your next renter with Zillow Rental Manager. Plus, with online applications, you can quickly screen prospective tenants – for free.
$3,627/mo
Rent Zestimate®
Refinance and save
$4,597/mo
Est. payment
Refinancing to a lower rate could help reduce your monthly payments and save thousands over the life of the loan.
$4,597/mo
Est. payment
Explore your selling options
Work with a Zillow partner agent
Leverage their expertise and Zillow's premium Showcase listings to get your home seen by more buyers.
Get startedList with your own agent
Get your home in front of millions of buyers by listing it on Zillow.
Learn how to do itSell it yourself
Take full control of how buyers see your home on Zillow by listing For Sale by Owner (FSBO).
List your homeWhat's special
Three additional bedroomsGranite countertopsTruly oversized primary suiteCul-de-sac beautyStools staySoaking tubOpen-concept great room
Zillow last checked:
Listing updated:
Listed by:
Karen Tefft 352-729-1227,
ASSIST2SELL BUYERS & SELLERS 352-289-6100
Bought with:
Vanessa Scotland, PA, 3310259
SERHANT
Source: Stellar MLS,MLS#: G5107248 Originating MLS: Lake and Sumter
Originating MLS: Lake and Sumter
Facts & features
Interior
Bedrooms & bathrooms
- Bedrooms: 5
- Bathrooms: 3
- Full bathrooms: 3
Rooms
- Room types: Den/Library/Office
Primary bedroom
- Features: En Suite Bathroom, Dual Closets
- Level: Second
- Area: 252 Square Feet
- Dimensions: 14x18
Bedroom 2
- Features: No Closet
- Level: First
- Area: 120 Square Feet
- Dimensions: 12x10
Bedroom 3
- Features: Walk-In Closet(s)
- Level: Second
- Area: 144 Square Feet
- Dimensions: 12x12
Bedroom 4
- Features: Walk-In Closet(s)
- Level: Second
- Area: 168 Square Feet
- Dimensions: 12x14
Bedroom 5
- Features: Built-in Closet
- Level: Second
- Area: 143 Square Feet
- Dimensions: 13x11
Balcony porch lanai
- Features: No Closet
- Level: First
- Area: 152 Square Feet
- Dimensions: 19x8
Den
- Features: No Closet
- Level: First
- Area: 132 Square Feet
- Dimensions: 11x12
Dinette
- Features: No Closet
- Level: First
- Area: 90 Square Feet
- Dimensions: 10x9
Dining room
- Features: No Closet
- Level: First
- Area: 144 Square Feet
- Dimensions: 12x12
Great room
- Features: No Closet
- Level: First
- Area: 323 Square Feet
- Dimensions: 19x17
Kitchen
- Features: Granite Counters, No Closet
- Level: First
- Area: 160 Square Feet
- Dimensions: 10x16
Laundry
- Features: No Closet
- Level: Second
- Area: 48 Square Feet
- Dimensions: 6x8
Heating
- Central, Natural Gas
Cooling
- Central Air
Appliances
- Included: Dishwasher, Disposal, Dryer, Electric Water Heater, Microwave, Range, Refrigerator, Washer
- Laundry: Inside, Laundry Room, Upper Level
Features
- High Ceilings, Kitchen/Family Room Combo, PrimaryBedroom Upstairs, Split Bedroom, Stone Counters, Tray Ceiling(s), Walk-In Closet(s)
- Flooring: Carpet, Tile
- Doors: Sliding Doors
- Windows: Window Treatments
- Has fireplace: No
Interior area
- Total structure area: 3,310
- Total interior livable area: 2,647 sqft
Property
Parking
- Total spaces: 2
- Parking features: Garage - Attached
- Attached garage spaces: 2
- Details: Garage Dimensions: 19x20
Features
- Levels: Two
- Stories: 2
- Patio & porch: Rear Porch, Screened
- Exterior features: Irrigation System
- Has view: Yes
- View description: Pond
- Has water view: Yes
- Water view: Pond
Lot
- Size: 7,693 Square Feet
- Features: Conservation Area, Cul-De-Sac, Landscaped
- Residential vegetation: Trees/Landscaped
Details
- Parcel number: 272214178600590
- Zoning: PUD
- Special conditions: None
Construction
Type & style
- Home type: SingleFamily
- Architectural style: Florida
- Property subtype: Single Family Residence
Materials
- Block, Stucco
- Foundation: Slab
- Roof: Shingle
Condition
- New construction: No
- Year built: 2014
Utilities & green energy
- Sewer: Public Sewer
- Water: Public
- Utilities for property: BB/HS Internet Available, Cable Connected, Electricity Connected, Sewer Connected, Street Lights, Underground Utilities
Community & HOA
Community
- Features: Playground, Pool
- Pet fee: $0 monthly
- Subdivision: COVINGTON CHASE PH 2C
HOA
- Has HOA: Yes
- Amenities included: Playground, Pool
- Services included: Community Pool
- HOA fee: $72 monthly
- HOA name: Leland/Morgan Skrabalak
- HOA phone: 407-374-2322
Location
- Region: Winter Garden
Financial & listing details
- Price per square foot: $240/sqft
- Tax assessed value: $496,458
- Annual tax amount: $3,572
- Date on market: 1/25/2026
- Cumulative days on market: 69 days
- Listing terms: Cash,Conventional,FHA,VA Loan
- Ownership: Fee Simple
- Total actual rent: 0
- Electric utility on property: Yes
- Road surface type: Paved, Asphalt
Price history
| Date | Event | Price |
|---|---|---|
| 5/14/2026 | Sold | $635,000-2.3%$240/sqft |
Source:  Stellar MLS #G5107248 Report a problem Stellar MLS #G5107248 Report a problem | ||
| 4/5/2026 | Pending sale | $649,900$246/sqft |
Source: Stellar MLS #G5107248 Report a problem | ||
| 3/4/2026 | Price change | $649,900-2.3%$246/sqft |
Source: Stellar MLS #G5107248 Report a problem | ||
| 1/25/2026 | Listed for sale | $664,900+127.1%$251/sqft |
Source: Stellar MLS #G5107248 Report a problem | ||
| 9/12/2014 | Sold | $292,800$111/sqft |
Source: Public Record Report a problem | ||
Public tax history
| Year | Property taxes | Tax assessment |
|---|---|---|
| 2024 | $3,572 +3.9% | $263,771 +3% |
| 2023 | $3,439 +3.2% | $256,088 +3% |
| 2022 | $3,333 +1.6% | $248,629 +3% |
| 2021 | $3,281 +0.8% | $241,387 +1.4% |
| 2020 | $3,255 +1% | $238,054 +2.3% |
| 2019 | $3,222 +1% | $232,702 +1.9% |
| 2018 | $3,191 | $228,363 -13.3% |
| 2017 | $3,191 +2.8% | $263,335 +10.3% |
| 2016 | $3,105 +0.3% | $238,743 +3.1% |
| 2015 | $3,096 +813% | $231,576 +1118.8% |
| 2014 | $339 +133% | $19,000 +131.7% |
| 2013 | $146 | $8,200 |
Find assessor info on the county website
Neighborhood: 34787
Nearby homes
- $644,7005 bd3 ba2.8k sqft724 River Grass Ln, Winter Garden, FL 34787Off Market
- $628,0005 bd3 ba2.7k sqft736 River Grass Ln, Winter Garden, FL 34787Off Market
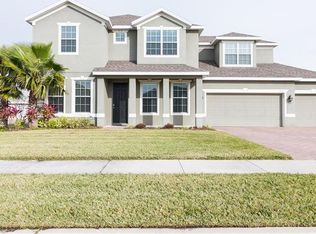
- $263,6484 bd2 ba2.2k sqft718 River Grass Ln, Winter Garden, FL 34787Off Market
- $618,000-- bd-- ba-- sqft718 River Grass Ln, Winter Garden, FL 34787Off Market
- $717,7006 bd4 ba3.2k sqft742 River Grass Ln, Winter Garden, FL 34787Off Market
- $656,6004 bd3 ba2.9k sqft725 River Grass Ln, Winter Garden, FL 34787Off Market
- $561,3004 bd2 ba2.2k sqft731 River Grass Ln, Winter Garden, FL 34787Off Market
- $529,0004 bd2 ba2.3k sqft737 River Grass Ln, Winter Garden, FL 34787Off Market
Nearby schools
GreatSchools rating
- 5/10Dillard Street Elementary SchoolGrades: PK-5Distance: 0.5 mi
- 4/10Lakeview Middle SchoolGrades: 6-9Distance: 1.8 mi
- 4/10Ocoee High SchoolGrades: 9-12Distance: 2 mi
Get a cash offer in 3 minutes
Find out how much your home could sell for in as little as 3 minutes with a no-obligation cash offer.
Estimated market value
$635,000
Get a cash offer in 3 minutes
Find out how much your home could sell for in as little as 3 minutes with a no-obligation cash offer.
Estimated market value
$635,000
- Florida
- Orange County
- Winter Garden
- 34787
- 730 RIVER GRASS LANE
Nearby cities
Nearby neighborhoods
Nearby zip codes
Other Winter Garden Topics
