Skip main navigation
Sold for $896,000
  • Listing Provided by: Home Ranch Land Realty
    Bought with: Oaks to Ocean Real Estate
    $896,000

    730 Rosebay Way, Templeton, CA 93465

    3beds
    1,747sqft
    Single Family Residence
    Built in 2006
    8,220 Square Feet Lot
    $917,600 Zestimate®
    $513/sqft
    $3,308 Estimated rent

    Home value

    $917,600

    $844,000 - $1.00M

    $3,308/mo

    Zestimate® history
    Loading
    Loading...

    Owner options

    List your home for rent

    $3,308/mo

    Rent Zestimate®

    Find your next renter with Zillow Rental Manager. Plus, with online applications, you can quickly screen prospective tenants – for free.

    Learn more

    $3,308/mo

    Rent Zestimate®

    Refinance and save

    $5,636/mo

    Est. payment

    Refinancing to a lower rate could help reduce your monthly payments and save thousands over the life of the loan.

    See today's rates

    $5,636/mo

    Est. payment

    Explore your selling options

    Work with a Zillow partner agent

    Leverage their expertise and Zillow's premium Showcase listings to get your home seen by more buyers.

    Get started

    List with your own agent

    Get your home in front of millions of buyers by listing it on Zillow.

    Learn how to do it

    Sell it yourself

    Take full control of how buyers see your home on Zillow by listing For Sale by Owner (FSBO).

    List your home

    What's special

    Expansive backyardSun light-filled kitchenTree-lined streetsStone flooringCustom walk-in tile showerDining areaSpacious open floor plan
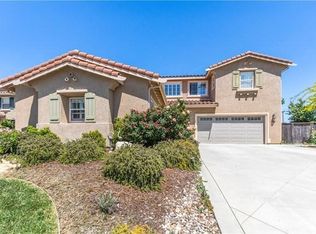
    Welcome to your well-maintained Westside Templeton home in Peterson Ranch. Step inside and experience the elevated warmth of real oak hardwood floors and a spacious open floor plan framed by cathedral ceilings, perfectly blending comfort and style. The inviting layout features a sun light-filled kitchen and dining area at one end, which opens to a living room with a warm, low-maintenance gas fireplace. 730 Rosebay Way is ideal for both everyday living and entertaining. With a split-wing design, the large primary bedroom becomes its own retreat. The primary bathroom includes stone counters, stone flooring, and a custom walk-in tile shower. On the other side of the home, a hallway provides privacy to the two additional bedrooms and the guest bathroom. Large windows in the living area offer views of the expansive backyard and sloped hill adorned with beautiful trees. The Peterson Ranch Garden neighborhood’s charm shines with tree-lined streets, sidewalks, and access to award-winning Templeton schools. Imagine celebrating the holidays here and making lasting memories in your new home!

    Zillow last checked:

    Listing updated:

    Listing Provided by:

    Juan Chavarria DRE #01443315 805-423-7242,

    Home Ranch Land Realty

    Bought with:

    Jessica Baker, DRE #01955079

    Oaks to Ocean Real Estate

    Summer Ramos, DRE #01992070

    Oaks to Ocean Real Estate

    Source: CRMLS,MLS#: NS25221802MLS LogoOriginating MLS: California Regional MLS

    Facts & features

    Interior

    Bedrooms & bathrooms
    • Bedrooms: 3
    • Bathrooms: 2
    • Full bathrooms: 2
    • Main level bathrooms: 2
    • Main level bedrooms: 3
    Bedroom
    • Features: Bedroom on Main Level
    Bathroom
    • Features: Bathroom Exhaust Fan, Bathtub, Dual Sinks, Separate Shower, Tile Counters, Tub Shower
    Kitchen
    • Features: Butler's Pantry, Granite Counters, Kitchen/Family Room Combo, Self-closing Drawers
    Other
    • Features: Walk-In Closet(s)
    Heating
    • Central, Forced Air, Natural Gas
    Cooling
    • Central Air
    Appliances
    • Included: Dishwasher, Gas Oven, Gas Range, Water To Refrigerator, Water Heater, Dryer, Washer
    • Laundry: Washer Hookup, Laundry Room
    Features
    • Breakfast Bar, Ceiling Fan(s), Cathedral Ceiling(s), Granite Counters, Tile Counters, Bedroom on Main Level, Walk-In Closet(s)
    • Flooring: Tile, Wood
    • Doors: Sliding Doors
    • Windows: Blinds, Double Pane Windows
    • Has fireplace: Yes
    • Fireplace features: Gas, Living Room
    • Common walls with other units/homes: No Common Walls
    Interior area
    • Total interior livable area: 1,747 sqft
    • Finished area below ground: 0

    Property

    Parking
    • Total spaces: 4
    • Parking features: Driveway, Garage Faces Front, Off Street, Community Structure
    • Attached garage spaces: 2
    • Uncovered spaces: 2
    Accessibility
    • Accessibility features: None
    Features
    • Levels: One
    • Stories: 1
    • Entry location: 1
    • Patio & porch: Front Porch, None, Open, Patio, See Remarks
    • Exterior features: Rain Gutters
    • Pool features: None
    • Spa features: None
    • Fencing: Wood
    • Has view: Yes
    • View description: Neighborhood
    Lot
    • Size: 8,220 sqft
    • Features: 0-1 Unit/Acre, Drip Irrigation/Bubblers
    Details
    • Parcel number: 040371023
    • Special conditions: Standard

    Construction

    Type & style
    • Home type: SingleFamily
    • Architectural style: Ranch
    • Property subtype: Single Family Residence
    Materials
    • Stucco
    • Foundation: Slab
    • Roof: Concrete,Tile
    Condition
    • New construction: No
    • Year built: 2006

    Utilities & green energy

    • Electric: Electricity - On Property, 220 Volts in Laundry
    • Sewer: Public Sewer
    • Utilities for property: Cable Connected, Electricity Connected, Natural Gas Connected, Sewer Connected, Underground Utilities, Water Connected

    Community & neighborhood

    Security
    • Security features: Fire Sprinkler System
    Community
    • Community features: Suburban, Sidewalks
    Location
    • Region: Templeton
    • Subdivision: Tempwest(100)

    HOA & financial

    HOA
    • Has HOA: Yes
    • HOA fee: $78 monthly
    • Amenities included: Management
    • Association name: Peterson Ranch Garden Society
    • Association phone: 805-544-9093

    Other

    Other facts
    • Listing terms: Cash,Cash to New Loan,Conventional,1031 Exchange,FHA,Fannie Mae,Freddie Mac,VA Loan
    • Road surface type: Paved

    Price history

    DateEventPrice
    10/14/2025Sold$896,000$513/sqft
    Source: CRMLS #NS25221802 Report a problem
    9/23/2025Pending sale$896,000$513/sqft
    Source: CRMLS #NS25221802 Report a problem
    9/20/2025Listed for sale$896,000+11.3%$513/sqft
    Source: CRMLS #NS25221802 Report a problem
    8/9/2023Sold$805,000+3.9%$461/sqft
    Source: CRMLS #NS23108709 Report a problem
    7/4/2023Pending sale$775,000$444/sqft
    Source: CRMLS #NS23108709 Report a problem
    6/30/2023Listed for sale$775,000+40.9%$444/sqft
    Source: CRMLS #NS23108709 Report a problem
    5/27/2016Sold$550,000+2.8%$315/sqft
    Source: Public Record Report a problem
    5/24/2016Pending sale$535,000$306/sqft
    Source: Keller Williams - Santa Barbara #1066281 Report a problem
    4/28/2016Listed for sale$535,000+14.4%$306/sqft
    Source: Vflyer Homes #NOT ON MLS Report a problem
    6/30/2014Sold$467,500-6.3%$268/sqft
    Source: Public Record Report a problem
    5/7/2014Listed for sale$499,000$286/sqft
    Source: Foster-Spangler Real Estate #1042147 Report a problem
    3/27/2014Listing removed$499,000$286/sqft
    Source: Foster-Spangler Real Estate #1042147 Report a problem
    3/22/2014Listed for sale$499,000+1.4%$286/sqft
    Source: Foster-Spangler Real Estate #1042147 Report a problem
    3/22/2007Sold$492,000$282/sqft
    Source: Public Record Report a problem

    Public tax history

    YearProperty taxesTax assessment
    2025$9,513 +7.1%$821,100 +2%
    2024$8,884 +27.7%$805,000 +28.6%
    2023$6,957 +2%$625,800 +2%
    2022$6,823 +2%$613,531 +2%
    2021$6,689 +1.1%$601,502 +1%
    2020$6,619 +4.9%$595,336 +2%
    2019$6,311 +2%$583,664 +2%
    2018$6,187 +2%$572,220 +2%
    2017$6,066 +15.9%$561,000 +15.9%
    2016$5,234 $484,110 +1.5%
    2015$5,234 +19.3%$476,840 +13.5%
    2014$4,386 $420,000 +16.7%
    2012-- $360,000 +5%
    2011-- $343,000 -16.1%
    2010-- $409,000
    2009-- $409,000 -18.5%
    2008-- $501,840 +14.4%
    2007-- $438,773 +98%
    2006-- $221,605 +44.8%
    2005-- $153,000

    Find assessor info on the county website

    Neighborhood: 93465

    Nearby schools

    GreatSchools rating
    Get pre-qualified for a loan
    At Zillow Home Loans, we can pre-qualify you in as little as 5 minutes with no impact to your credit score.

    An equal housing lender. NMLS #10287.

    Sell for more on Zillow
    Get a Zillow Showcase℠ listing at no additional cost and you could sell for .
    $917,600
    2% more
    +$18,352
    With Zillow Showcase(estimated)
    $935,952