Skip main navigation
Off market
  • $916,100

    730 Rosewood Ln, York, PA 17403

    5beds
    5,811sqft
    SingleFamily
    Built in 1993
    1.2 Acres Lot
    $916,100 Zestimate®
    $158/sqft
    $4,984 Estimated rent

    Home value

    $916,100

    $852,000 - $989,000

    $4,984/mo

    Zestimate® history
    Loading
    Loading...

    Owner options

    List your home for rent

    $4,984/mo

    Rent Zestimate®

    Find your next renter with Zillow Rental Manager. Plus, with online applications, you can quickly screen prospective tenants – for free.

    Learn more

    $4,984/mo

    Rent Zestimate®

    Refinance and save

    $6,173/mo

    Est. payment

    Refinancing to a lower rate could help reduce your monthly payments and save thousands over the life of the loan.

    See today's rates

    $6,173/mo

    Est. payment

    Explore your selling options

    Work with a Zillow partner agent

    Leverage their expertise and Zillow's premium Showcase listings to get your home seen by more buyers.

    Get started

    List with your own agent

    Get your home in front of millions of buyers by listing it on Zillow.

    Learn how to do it

    Sell it yourself

    Take full control of how buyers see your home on Zillow by listing For Sale by Owner (FSBO).

    List your home

    What's special

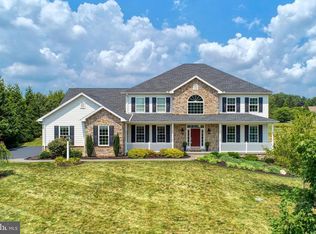
    Gorgeous Custombuilt home in sought after Rosenmiller farms with over 5811 of sq ft living space offers beautiful amenities and architectural details. Sitting on 1.17 acres of a beautifully landscaped, flat lot with private patios, oversized deck, water features and so much more. The main level features a two story grand foyer and front hall formal staircase. The formal living with hardwood floors, gas fireplace with marble surround opens to a beautiful two story glass Sunroom. This room can also be accessed from the private office/ den. The office features a wall of built ins, wet sink and wonderful views. The formal dining room off the main foyer features hardwood floors , glass French doors and a tray ceiling . The home features a two story family room with Paladine windows, gas fireplace and access to the oversized deck. The chefs kitchen off the great room features a large center island with stainless appliances, lots custom cabinetry, a large eat in area with walls of windows overlooking the deck and outside spaces. The first floor laundry room offers great functionality with a half bath and a side entrance to the outside. The rear staircase for the home is also off the laundry room. The second floor of the home features a Large master en suite, with walk in closets oversized master bath and so much more. There are 3 additional bedrooms on the second floor. Two bedrooms share a jack and jill bath and the third bedroom has a private full bath. The Walk out Lower level of the home offers finished areas of a large family room with a fireplace, walls of windows, a large bedroom or additional game room, custom built bar and full bath. From the lower level living spaces you have access to patios, water features and the gorgeous landscaped yard. The Rosenmiller farm Community offers access to private walking trails, tennis courts and other amenities. The home is in an ideal setting with great access to daily lifestyle needs, York Hospital, Apple Hill and Minutes to I83. Truly a home to enjoy.

    This property is off market, which means it's not currently listed for sale or rent on Zillow. This may be different from what's available on other websites or public sources.
    Facts & features

    Interior

    Bedrooms & bathrooms
    • Bedrooms: 5
    • Bathrooms: 6
    • Full bathrooms: 4
    • 1/2 bathrooms: 2
    Heating
    • Other
    Cooling
    • Central
    Features
    • Basement: Finished
    • Has fireplace: Yes
    • Fireplace features: wood stove
    Interior area
    • Total interior livable area: 5,811 sqft
    • Finished area below ground: 1225

    Property

    Parking
    • Total spaces: 6
    • Parking features: Garage - Attached
    Features
    • Exterior features: Brick
    Lot
    • Size: 1.2 Acres
    Details
    • Parcel number: 48000HI05590000000
    • Special conditions: Standard

    Construction

    Type & style
    • Home type: SingleFamily
    • Architectural style: Colonial
    Condition
    • Year built: 1993

    Community & HOA

    HOA
    • Has HOA: Yes
    • HOA fee: $41 monthly
    Location
    • Region: York
    • Municipality: SPRING GARDEN TWP

    Financial & listing details

    • Price per square foot: $158/sqft
    • Tax assessed value: $606,860
    • Annual tax amount: $22,976

    Price history

    DateEventPrice
    8/11/2020Sold$615,500-5.2%$106/sqft
    Source: Public Record Report a problem
    6/29/2020Pending sale$649,000$112/sqft
    Source: Berkshire Hathaway HomeServices Homesale Realty #PAYK136774 Report a problem
    4/30/2020Listed for sale$649,000-3.1%$112/sqft
    Source: Berkshire Hathaway HomeServices Homesale Realty #PAYK136774 Report a problem
    6/11/2012Sold$669,900-4.3%$115/sqft
    Source: Public Record Report a problem
    12/2/2011Listed for sale$699,900-3.5%$120/sqft
    Source: Prudential Bob Yost Homesale Services #21112241 Report a problem
    11/15/2004Sold$725,000+11.6%$125/sqft
    Source: Public Record Report a problem
    8/18/2003Sold$649,900$112/sqft
    Source: Public Record Report a problem

    Public tax history

    YearProperty taxesTax assessment
    2025$22,976 +2.4%$606,860
    2024$22,431 +1.4%$606,860
    2023$22,127 +9.1%$606,860
    2022$20,283 -1.3%$606,860
    2021$20,556 +2.1%$606,860
    2020$20,141 +2.6%$606,860
    2019$19,636 +2.1%$606,860
    2018$19,225 +312.2%$606,860
    2017$4,664 $606,860
    2016-- $606,860
    2015-- $606,860
    2014-- $606,860
    2013-- $606,860
    2012-- $606,860
    2011-- $606,860
    2010-- $606,860
    2009-- $606,860
    2008-- $606,860
    2007-- $606,860
    2006-- $606,860 +5.8%
    2005-- $573,750
    2004-- $573,750
    2003-- $573,750
    2002-- $573,750
    2000-- $573,750
    1999-- $573,750
    Find assessor info on the county website

    Neighborhood: 17403

    Nearby schools

    GreatSchools rating
    Schools provided by the listing agent
    • Elementary: Indian Rock
    • Middle: York Suburban
    • High: York Suburban
    • District: YORK SUBURBAN

    Source: The MLS. This data may not be complete. We recommend contacting the local school district to confirm school assignments for this home.

    Get pre-qualified for a loan
    At Zillow Home Loans, we can pre-qualify you in as little as 5 minutes with no impact to your credit score.

    An equal housing lender. NMLS #10287.

    Sell for more on Zillow
    Get a Zillow Showcase℠ listing at no additional cost and you could sell for .
    $916,100
    2% more
    +$18,322
    With Zillow Showcase(estimated)
    $934,422
