Skip main navigation
Off market
  • $482,700

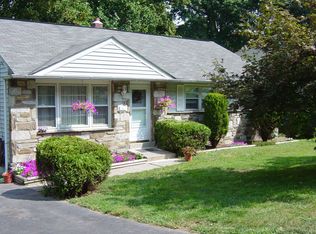
    730 Roslyn Ave, Glenside, PA 19038

    3beds
    1,842sqft
    Detached
    Built in 1958
    7,000 Square Feet Lot
    $482,700 Zestimate®
    $262/sqft
    $3,470 Estimated rent

    Home value

    $482,700

    $459,000 - $507,000

    $3,470/mo

    Zestimate® history
    Loading
    Loading...

    Owner options

    List your home for rent

    $3,470/mo

    Rent Zestimate®

    Find your next renter with Zillow Rental Manager. Plus, with online applications, you can quickly screen prospective tenants – for free.

    Learn more

    $3,470/mo

    Rent Zestimate®

    Refinance and save

    $3,103/mo

    Est. payment

    Refinancing to a lower rate could help reduce your monthly payments and save thousands over the life of the loan.

    See today's rates

    $3,103/mo

    Est. payment

    Explore your selling options

    Work with a Zillow partner agent

    Leverage their expertise and Zillow's premium Showcase listings to get your home seen by more buyers.

    Get started

    List with your own agent

    Get your home in front of millions of buyers by listing it on Zillow.

    Learn how to do it

    Sell it yourself

    Take full control of how buyers see your home on Zillow by listing For Sale by Owner (FSBO).

    List your home

    What's special

    WELCOME TO THE GOOD LIFE. This is the home that you have been waiting for in the award winning Abington School District. Conveniently located between the Glenside, Ardsley and Roslyn train stations for easy access to center city Philadelphia and the employment, history, entertainment and culture that the city offers. That is only if you can tear yourself away from your personal paradise at 730 Roslyn Avenue. Your options to enjoy staying at home with family and friends while sipping coffee next to the fish pond, barbecuing on the multi-tier deck, or enjoying a good book on the screened and covered porch will make this home your favorite place to be.

    This property is off market, which means it's not currently listed for sale or rent on Zillow. This may be different from what's available on other websites or public sources.

    Facts & features

    Interior

    Bedrooms & bathrooms
    • Bedrooms: 3
    • Bathrooms: 3
    • Full bathrooms: 2
    • 1/2 bathrooms: 1
    Heating
    • Forced air
    Cooling
    • Central
    Appliances
    • Included: Dishwasher, Dryer, Microwave, Range / Oven, Refrigerator, Washer
    Features
    • Ceiling Fan(s), Pantry, Built-Ins, Bar, Entry Level Bedroom, Formal/Separate Dining Room
    • Windows: Skylight(s)
    • Basement: Y
    • Has fireplace: Yes
    Interior area
    • Total interior livable area: 1,842 sqft
    • Finished area below ground: 0

    Property

    Features
    • Exterior features: Stone
    • Has view: Yes
    • View description: Water
    • Has water view: Yes
    • Water view: Water
    Lot
    • Size: 7,000 Square Feet
    Details
    • Parcel number: 300059072001
    • Special conditions: Standard

    Construction

    Type & style
    • Home type: SingleFamily
    • Architectural style: CAPE COD
    • Property subtype: Detached
    Condition
    • Year built: 1958

    Community & HOA

    Location
    • Region: Glenside

    Financial & listing details

    • Price per square foot: $262/sqft
    • Tax assessed value: $129,990
    • Annual tax amount: $6,262

    Price history

    DateEventPrice
    8/16/2019Sold$350,000+0%$190/sqft
    Source: Public Record Report a problem
    6/18/2019Listed for sale$349,900$190/sqft
    Source: HomeSmart Realty Advisors #PAMC614552 Report a problem

    Public tax history

    YearProperty taxesTax assessment
    2025$6,262 +5.3%$129,990
    2024$5,949 $129,990
    2023$5,949 +6.5%$129,990
    2022$5,584 +5.7%$129,990
    2021$5,284 +0.4%$129,990
    2020$5,262 +1%$129,990
    2019$5,209 +0.6%$129,990
    2018$5,177 +3.5%$129,990
    2017$5,004 +3.2%$129,990
    2016$4,851 +3.1%$129,990
    2015$4,704 +3.6%$129,990
    2014$4,540 +0.2%$129,990
    2013$4,533 +0.6%$129,990
    2012$4,508 +1.3%$129,990
    2011$4,448 +2.4%$129,990
    2010$4,344 -0.5%$129,990
    2009$4,365 +2%$129,990
    2008$4,278 +3.6%--
    2007$4,129 +5.7%--
    2006$3,906 +5.1%--
    2005$3,718 +6.8%--
    2004$3,480 +0.7%--
    2003$3,456 +3.3%--
    2002$3,346 +10.2%--
    2000$3,035 +4.7%--
    1999$2,898 --
    Find assessor info on the county website

    Neighborhood: 19038

    Nearby schools

    GreatSchools rating
    Schools provided by the listing agent
    • Elementary: COPPER BEECH E.S.
    • Middle: ABINGTON JUNIOR HIGH SCHOOL
    • High: ABINGTON SENIOR
    • District: ABINGTON

    Source: The MLS. This data may not be complete. We recommend contacting the local school district to confirm school assignments for this home.

    Get a cash offer in 3 minutes
    Find out how much your home could sell for in as little as 3 minutes with a no-obligation cash offer.
    Estimated market value
    $482,700
    Get a cash offer in 3 minutes
    Find out how much your home could sell for in as little as 3 minutes with a no-obligation cash offer.
    Estimated market value
    $482,700