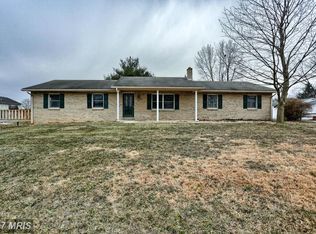
Welcome to this charming home, in Greencastle-Antrim school district! This delightful all brick rancher, nestled on a corner lot, offers the perfect blend of comfort and convenience. As you approach, you'll immediately notice the tranquil surroundings of this quiet cul-de-sac street. The fenced-in rear yard provides a serene retreat, ideal for outdoor gatherings, or simply enjoying some peaceful downtime. Step inside and be greeted by the inviting living room, featuring a captivating stone fireplace with a cozy wood stove insert, hardwood floors and a large window for plenty of natural light. The eat-in kitchen boasts new laminate flooring, a sleek flat-top stove, double sinks, recessed lighting, a pantry and ample table space. French doors lead to the rear yard, seamlessly blending indoor and outdoor living. Three generously sized bedrooms offer comfortable accommodations, each equipped with ceiling fans and carpeting. The full bath has an upgraded granite vanity and a convenient tub/shower combo. Downstairs, the partially finished lower level beckons with a spacious family room, complete with a second wood stove, recessed lights and surround sound-an ideal spot for movie nights, or entertaining guests. Additionally, there is a potential for a fourth bedroom, or office, providing flexibility to suit your needs. Ample storage space and a laundry area round out the lower level. Outside, a shed provides additional storage, while a one-car garage offers convenience for parking, or storage needs. Don't miss out on this wonderful opportunity to call this charming rancher your new home! Square footage and room sizes are estimated.
Sold for $294,000
$294,000
730 Ryan Ln, Greencastle, PA 17225
3beds
2,030sqft
Single Family Residence
Built in 1979
0.49 Acres Lot
$327,700 Zestimate®
$145/sqft
$1,676 Estimated rent
Home value
$327,700
$311,000 - $344,000
$1,676/mo
Zestimate® history
Owner options
List your home for rent
$1,676/mo
Rent Zestimate®
Find your next renter with Zillow Rental Manager. Plus, with online applications, you can quickly screen prospective tenants – for free.
$1,676/mo
Rent Zestimate®
Refinance and save
$1,963/mo
Est. payment
Refinancing to a lower rate could help reduce your monthly payments and save thousands over the life of the loan.
$1,963/mo
Est. payment
Explore your selling options
Work with a Zillow partner agent
Leverage their expertise and Zillow's premium Showcase listings to get your home seen by more buyers.
Get startedList with your own agent
Get your home in front of millions of buyers by listing it on Zillow.
Learn how to do itSell it yourself
Take full control of how buyers see your home on Zillow by listing For Sale by Owner (FSBO).
List your homeWhat's special
Laundry areaCorner lotAmple table spaceSpacious family roomLarge windowAmple storage spaceHardwood floors
Zillow last checked:
Listing updated:
Listed by:
Kelli Stouffer 717-658-2797,
RE/MAX Realty Agency, Inc.
Bought with:
Tabitha Durboraw, 590450
RE/MAX Achievers
Source: Bright MLS,MLS#: PAFL2019534
Facts & features
Interior
Bedrooms & bathrooms
- Bedrooms: 3
- Bathrooms: 1
- Full bathrooms: 1
- Main level bathrooms: 1
- Main level bedrooms: 3
Rooms
- Room types: Living Room, Primary Bedroom, Bedroom 2, Bedroom 3, Kitchen, Family Room, Laundry, Office, Bathroom 1
Basement
- Area: 905
Heating
- Baseboard, Heat Pump, Electric
Cooling
- Ceiling Fan(s), Central Air, Electric
Appliances
- Included: Dishwasher, Exhaust Fan, Oven/Range - Electric, Refrigerator, Water Heater, Electric Water Heater
- Laundry: In Basement, Hookup, Laundry Room
Features
- Attic, Bar, Ceiling Fan(s), Combination Kitchen/Dining, Entry Level Bedroom, Floor Plan - Traditional, Eat-in Kitchen, Kitchen - Table Space, Pantry, Recessed Lighting, Sound System, Bathroom - Tub Shower, Chair Railings
- Flooring: Carpet, Laminate, Hardwood, Vinyl, Wood
- Basement: Partially Finished,Walk-Out Access
- Number of fireplaces: 2
- Fireplace features: Mantel(s), Insert, Stone, Wood Burning, Wood Burning Stove
Interior area
- Total structure area: 2,030
- Total interior livable area: 2,030 sqft
- Finished area above ground: 1,125
- Finished area below ground: 905
Property
Parking
- Total spaces: 3
- Parking features: Garage Faces Front, Garage Door Opener, Inside Entrance, Attached, Driveway
- Attached garage spaces: 1
- Uncovered spaces: 2
Accessibility
- Accessibility features: Accessible Entrance
Features
- Levels: Two
- Stories: 2
- Exterior features: Extensive Hardscape
- Pool features: None
- Fencing: Back Yard
Lot
- Size: 0.49 Acres
- Features: Corner Lot, Front Yard, Landscaped, No Thru Street, Rear Yard
Details
- Additional structures: Above Grade, Below Grade
- Parcel number: 010A18.125.000000
- Zoning: RESIDENTIAL
- Special conditions: Standard
Construction
Type & style
- Home type: SingleFamily
- Architectural style: Ranch/Rambler
- Property subtype: Single Family Residence
Materials
- Brick
- Foundation: Permanent
Condition
- Good
- New construction: No
- Year built: 1979
Utilities & green energy
- Sewer: Public Sewer
- Water: Well
Community & HOA
Community
- Subdivision: Woodlawn Estates
HOA
- Has HOA: No
Location
- Region: Greencastle
- Municipality: ANTRIM TWP
Financial & listing details
- Price per square foot: $145/sqft
- Tax assessed value: $17,680
- Annual tax amount: $2,652
- Date on market: 5/10/2024
- Listing agreement: Exclusive Right To Sell
- Listing terms: Cash,Conventional
- Ownership: Fee Simple
Price history
| Date | Event | Price |
|---|---|---|
| 6/14/2024 | Sold | $294,000+1.4%$145/sqft |
Source:  Bright MLS #PAFL2019534 Report a problem Bright MLS #PAFL2019534 Report a problem | ||
| 5/14/2024 | Pending sale | $289,900$143/sqft |
Source: Bright MLS #PAFL2019534 Report a problem | ||
| 5/10/2024 | Listed for sale | $289,900$143/sqft |
Source: Bright MLS #PAFL2019534 Report a problem | ||
Public tax history
| Year | Property taxes | Tax assessment |
|---|---|---|
| 2026 | $2,814 +3.2% | $17,680 |
| 2025 | $2,726 | $17,680 |
| 2024 | $2,726 +2.8% | $17,680 |
| 2023 | $2,652 | $17,680 |
| 2022 | $2,652 +2% | $17,680 |
| 2021 | $2,600 +2.7% | $17,680 |
| 2020 | $2,532 +2.7% | $17,680 |
| 2018 | $2,466 +386.9% | $17,680 |
| 2017 | $507 | $17,680 |
| 2016 | $507 +7.3% | $17,680 |
| 2015 | $472 | $17,680 |
| 2014 | $472 | $17,680 |
| 2013 | $472 +2.9% | $17,680 |
| 2012 | $459 | $17,680 |
| 2011 | $459 | $17,680 |
| 2010 | $459 +2% | $17,680 |
| 2009 | $450 +15.9% | $17,680 |
| 2008 | $388 +0.9% | $17,680 |
| 2007 | $385 | $17,680 |
| 2006 | $385 -73.3% | $17,680 |
| 2005 | $1,439 +386% | $17,680 |
| 2004 | $296 +13.6% | $17,680 |
| 2003 | $261 +35.3% | $17,680 |
| 2000 | $193 | $17,680 |
Find assessor info on the county website
Neighborhood: 17225
Nearby homes
- $325,0003 bd2 ba2.3k sqft726 Ryan Ln, Greencastle, PA 17225Off Market
- $288,600-- bd1 ba1.9k sqft813 Tower Dr, Greencastle, PA 17225Off Market
- $302,200-- bd2 ba1.6k sqft742 Ryan Ln, Greencastle, PA 17225Off Market
- $17,080-- bd-- ba-- sqft743 Ryan Ln, Greencastle, PA 17225Off Market
- $357,400-- bd2 ba1.9k sqft822 Tower Dr, Greencastle, PA 17225Off Market
- $251,300-- bd2 ba1.1k sqft720 Ryan Ln, Greencastle, PA 17225Off Market
- $339,3004 bd2 ba3k sqft731 Ryan Ln, Greencastle, PA 17225Off Market
- $293,600-- bd2 ba1.8k sqft735 Ryan Ln, Greencastle, PA 17225Off Market
Nearby schools
GreatSchools rating
- 9/10Greencastle-Antrim El SchoolGrades: 3-5Distance: 1.1 mi
- 7/10Greencastle-Antrim Middle SchoolGrades: 6-8Distance: 1.3 mi
- 7/10Greencastle-Antrim Senior High SchoolGrades: 9-12Distance: 1.2 mi
Schools provided by the listing agent
- District: Greencastle-antrim
Source: Bright MLS. This data may not be complete. We recommend contacting the local school district to confirm school assignments for this home.
Sell for more on Zillow
Get a Zillow Showcase℠ listing at no additional cost and you could sell for .
$327,700
2% more
+$6,554
With Zillow Showcase(estimated)
$334,254
Sell for more on Zillow
Get a Zillow Showcase℠ listing at no additional cost and you could sell for .
$327,700
2% more
+$6,554
With Zillow Showcase(estimated)
$334,254
- Pennsylvania
- Franklin County
- Greencastle
- 17225
- 730 Ryan Ln
