Unit # 240 right end unit of the Bradford Village Townhomes.
3 bedrooms/2.5 bathrooms, open plan kitchen living and eating area. Single garage.
Perfect location, set back from Bennett St. down 'Townhome Lane' within easy reach of restaurants, breweries, parks, and all the amenities that the town of S. Pines has to offer.
Sold for $335,000
$335,000
730 S Bennett Street #240, Southern Pines, NC 28387
3beds
1,305sqft
Townhouse
Built in 2025
1.2 Acres Lot
$342,000 Zestimate®
$257/sqft
$2,139 Estimated rent
Home value
$342,000
$304,000 - $383,000
$2,139/mo
Zestimate® history
Owner options
List your home for rent
$2,139/mo
Rent Zestimate®
Find your next renter with Zillow Rental Manager. Plus, with online applications, you can quickly screen prospective tenants – for free.
$2,139/mo
Rent Zestimate®
Refinance and save
$1,991/mo
Est. payment
Refinancing to a lower rate could help reduce your monthly payments and save thousands over the life of the loan.
$1,991/mo
Est. payment
Explore your selling options
Work with a Zillow partner agent
Leverage their expertise and Zillow's premium Showcase listings to get your home seen by more buyers.
Get startedList with your own agent
Get your home in front of millions of buyers by listing it on Zillow.
Learn how to do itSell it yourself
Take full control of how buyers see your home on Zillow by listing For Sale by Owner (FSBO).
List your homeWhat's special
Zillow last checked:
Listing updated:
Listed by:
Emiliana Webster 910-639-3520,
Ascot Realty Inc.
Bought with:
Taylor Pratte, 340334
Coldwell Banker Advantage-Southern Pines
Source: Hive MLS,MLS#: 100503350 Originating MLS: Mid Carolina Regional MLS
Originating MLS: Mid Carolina Regional MLSFacts & features
Interior
Bedrooms & bathrooms
- Bedrooms: 3
- Bathrooms: 3
- Full bathrooms: 2
- 1/2 bathrooms: 1
Rooms
- Room types: Master Bedroom, Bedroom 2, Bedroom 3, Living Room, Other
Primary bedroom
- Level: Upper
- Dimensions: 12 x 13
Bedroom 2
- Level: Upper
- Dimensions: 14 x 11
Bedroom 3
- Level: Upper
- Dimensions: 12 x 10
Living room
- Description: living room/kitchen
- Level: Main
- Dimensions: 21 x 20
Other
- Description: single garage
- Level: Main
- Dimensions: 19 x 12
Heating
- Heat Pump, Electric
Cooling
- Heat Pump
Appliances
- Included: Built-In Microwave, Range, Dishwasher
- Laundry: Washer Hookup, Laundry Closet
Features
- Walk-in Closet(s), Solid Surface, Ceiling Fan(s), Pantry, Walk-in Shower, Walk-In Closet(s)
- Flooring: Carpet, LVT/LVP
- Basement: None
Interior area
- Total structure area: 1,305
- Total interior livable area: 1,305 sqft
Property
Parking
- Total spaces: 1
- Parking features: Shared Driveway, Garage Faces Front, Parking Lot, Garage Door Opener, Paved
- Has uncovered spaces: Yes
Features
- Levels: Two
- Stories: 2
- Patio & porch: Patio
- Exterior features: Cluster Mailboxes
- Fencing: Partial
Lot
- Size: 1.2 Acres
- Dimensions: 120 x 344 x 152 x 398
Details
- Parcel number: 00033063
- Zoning: CB
- Special conditions: Standard
Construction
Type & style
- Home type: Townhouse
- Property subtype: Townhouse
Materials
- Fiber Cement
- Foundation: Slab
- Roof: Architectural Shingle
Condition
- New construction: Yes
- Year built: 2025
Utilities & green energy
- Sewer: Public Sewer
- Water: Public
- Utilities for property: Sewer Available, Water Available
Community & HOA
Community
- Subdivision: Not In Subdivision
HOA
- Has HOA: Yes
- Amenities included: Maintenance Common Areas, Maintenance Roads, Maintenance Structure, Management
- HOA fee: $900 monthly
- HOA name: Bradford Village Townhomes
- HOA phone: 919-459-6317
Location
- Region: Southern Pines
Financial & listing details
- Price per square foot: $257/sqft
- Tax assessed value: $592,940
- Annual tax amount: $3,779
- Date on market: 10/16/2025
- Cumulative days on market: 1 day
- Listing agreement: Exclusive Right To Sell
- Listing terms: Cash,Conventional,FHA,USDA Loan,VA Loan
- Lease term: Other
- Road surface type: Paved
Price history
| Date | Event | Price |
|---|---|---|
| 9/18/2025 | Sold | $335,000$257/sqft |
Source:  Hive MLS #100503350 Report a problem Hive MLS #100503350 Report a problem | ||
| 4/24/2025 | Contingent | $335,000$257/sqft |
Source: Hive MLS #100503350 Report a problem | ||
| 4/24/2025 | Listed for sale | $335,000$257/sqft |
Source: Hive MLS #100503350 Report a problem | ||
Public tax history
Tax history is unavailable.
Neighborhood: 28387
Nearby homes
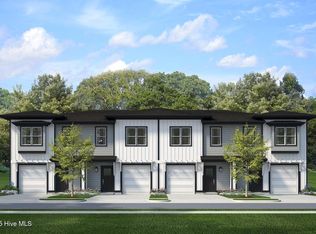
- $330,0003 bd3 ba1.3k sqft730 S Bennett St #244, Southern Pines, NC 28387Sold
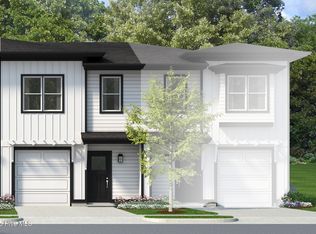
- $330,0003 bd3 ba1.3k sqft730 S Bennett St #242, Southern Pines, NC 28387Sold
- $335,0003 bd3 ba1.3k sqft245 Townhome Ln #245, Southern Pines, NC 28387Sold

- $345,0003 bd3 ba1.3k sqft257 Townhome Ln #257, Southern Pines, NC 28387Sold
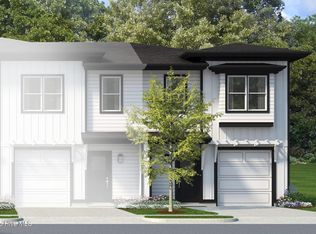
- $335,0003 bd3 ba1.3k sqft730 S Bennett St #246, Southern Pines, NC 28387Sold
- $338,8003 bd3 ba1.3k sqft241 Townhome Ln, Southern Pines, NC 28387Off Market
- $---- bd-- ba-- sqft730 S Bennett St, Southern Pines, NC 28387Off Market
- $---- bd-- ba-- sqft105 Bradford Village, Southern Pines, NC 28387Off Market
Nearby schools
GreatSchools rating
- 5/10Southern Pines Elementary SchoolGrades: PK-5Distance: 1 mi
- 6/10Crain's Creek Middle SchoolGrades: 6-8Distance: 9.6 mi
- 6/10Pinecrest High SchoolGrades: 9-12Distance: 2 mi
Schools provided by the listing agent
- Elementary: Southern Pines Elementary
- Middle: Crain's Creek Middle
- High: Pinecrest High
Source: Hive MLS. This data may not be complete. We recommend contacting the local school district to confirm school assignments for this home.
Get a cash offer in 3 minutes
Find out how much your home could sell for in as little as 3 minutes with a no-obligation cash offer.
Estimated market value
$342,000
Get a cash offer in 3 minutes
Find out how much your home could sell for in as little as 3 minutes with a no-obligation cash offer.
Estimated market value
$342,000
- North Carolina
- Moore County
- Southern Pines
- 28387
- 730 S Bennett Street Unit 240
Nearby cities
Nearby zip codes
Other Southern Pines Topics
