**Back on the market due to no fault of the seller** Welcome to this move in ready, freshly updated home! As you enter from an inviting front porch into a large living area with new, durable LVP flooring that carries through the dining room, throughout the kitchen and into pantry area. The kitchen sports new cabinets, granite counter tops, a new gas range as well as new microwave. Off of the kitchen is a private balcony with steps down to your own private driveway and garage. Complete with Fresh paint through out thee entire home and new carpet up the stairs into the hall and throughout all 3 bedrooms. This home has a full basement with endless possibilities. Don't miss your opportunity to own this rarely available property!! Schedule your tour Today!!
Sold for $245,000
$245,000
730 S Broom St, Wilmington, DE 19805
3beds
1,400sqft
Townhouse
Built in 1938
2,178 Square Feet Lot
$204,400 Zestimate®
$175/sqft
$1,799 Estimated rent
Home value
$204,400
$188,000 - $221,000
$1,799/mo
Zestimate® history
Owner options
List your home for rent
$1,799/mo
Rent Zestimate®
Find your next renter with Zillow Rental Manager. Plus, with online applications, you can quickly screen prospective tenants – for free.
$1,799/mo
Rent Zestimate®
Refinance and save
$1,175/mo
Est. payment
Refinancing to a lower rate could help reduce your monthly payments and save thousands over the life of the loan.
$1,175/mo
Est. payment
Explore your selling options
Work with a Zillow partner agent
Leverage their expertise and Zillow's premium Showcase listings to get your home seen by more buyers.
Get startedList with your own agent
Get your home in front of millions of buyers by listing it on Zillow.
Learn how to do itSell it yourself
Take full control of how buyers see your home on Zillow by listing For Sale by Owner (FSBO).
List your homeWhat's special
Granite counter topsFreshly updated homeNew carpetPrivate balconyDurable lvp flooringNew gas rangeNew cabinets
Zillow last checked:
Listing updated:
Listed by:
Brooks Buckingham 302-275-2580,
Compass,
Co-Listing Team: Team First State Properties, Co-Listing Agent: Chad Mitchell 302-463-3243,
Compass
Bought with:
Cristina Di Munno-Borla, 5014582
Empower Real Estate, LLC
Source: Bright MLS,MLS#: DENC2052482
Facts & features
Interior
Bedrooms & bathrooms
- Bedrooms: 3
- Bathrooms: 1
- Full bathrooms: 1
Rooms
- Room types: Living Room, Dining Room, Primary Bedroom, Bedroom 2, Kitchen, Bedroom 1, Other
Basement
- Area: 0
Heating
- Hot Water, Natural Gas
Cooling
- Wall Unit(s)
Appliances
- Included: Gas Water Heater
- Laundry: In Basement
Features
- Eat-in Kitchen
- Windows: Skylight(s)
- Basement: Full
- Has fireplace: No
Interior area
- Total structure area: 1,400
- Total interior livable area: 1,400 sqft
- Finished area above ground: 1,400
- Finished area below ground: 0
Property
Parking
- Total spaces: 3
- Parking features: Garage Faces Rear, Inside Entrance, Basement, Concrete, Attached, Driveway
- Attached garage spaces: 1
- Uncovered spaces: 2
Accessibility
- Accessibility features: None
Features
- Levels: Two
- Stories: 2
- Patio & porch: Porch
- Pool features: None
Lot
- Size: 2,178 Square Feet
- Dimensions: 20.00 x 115.00
Details
- Additional structures: Above Grade, Below Grade
- Parcel number: 26041.20109
- Zoning: 26R-3
- Special conditions: Standard
Construction
Type & style
- Home type: Townhouse
- Architectural style: Colonial
- Property subtype: Townhouse
Materials
- Brick
- Foundation: Slab
Condition
- New construction: No
- Year built: 1938
Utilities & green energy
- Electric: 100 Amp Service
- Sewer: Public Sewer
- Water: Public
Community & HOA
Community
- Subdivision: Wilm #05
HOA
- Has HOA: No
Location
- Region: Wilmington
Financial & listing details
- Price per square foot: $175/sqft
- Tax assessed value: $42,000
- Annual tax amount: $2,273
- Date on market: 11/11/2023
- Listing agreement: Exclusive Right To Sell
- Listing terms: Cash,Conventional,FHA,VA Loan
- Inclusions: See Inclusions / Exclusions Sheet
- Exclusions: See Inclusions / Exclusions Sheet
- Ownership: Fee Simple
Price history
| Date | Event | Price |
|---|---|---|
| 1/11/2024 | Sold | $245,000+2.1%$175/sqft |
Source:  Bright MLS #DENC2052482 Report a problem Bright MLS #DENC2052482 Report a problem | ||
| 11/30/2023 | Pending sale | $240,000$171/sqft |
Source: Bright MLS #DENC2052482 Report a problem | ||
| 11/25/2023 | Listed for sale | $240,000$171/sqft |
Source: Bright MLS #DENC2052482 Report a problem | ||
| 11/19/2023 | Pending sale | $240,000$171/sqft |
Source: Bright MLS #DENC2052482 Report a problem | ||
| 11/12/2023 | Listed for sale | $240,000+65.5%$171/sqft |
Source: Bright MLS #DENC2052482 Report a problem | ||
| 8/31/2023 | Sold | $145,000-9.3%$104/sqft |
Source: Public Record Report a problem | ||
| 4/20/2007 | Sold | $159,900$114/sqft |
Source: Public Record Report a problem | ||
Public tax history
| Year | Property taxes | Tax assessment |
|---|---|---|
| 2025 | -- | $231,500 +451.2% |
| 2024 | $1,548 +2.6% | $42,000 |
| 2023 | $1,509 +1% | $42,000 |
| 2022 | $1,494 +2.6% | $42,000 |
| 2021 | $1,456 +3% | $42,000 |
| 2020 | $1,413 +15% | $42,000 |
| 2019 | $1,229 +5% | $42,000 |
| 2017 | $1,171 -39.9% | $42,000 |
| 2016 | $1,948 | $42,000 |
| 2015 | $1,948 +6.8% | $42,000 |
| 2014 | $1,824 | $42,000 |
| 2013 | -- | $42,000 |
| 2012 | -- | $42,000 |
| 2011 | -- | $42,000 |
| 2010 | -- | $42,000 |
| 2009 | -- | $42,000 |
| 2008 | -- | $42,000 |
| 2007 | -- | $42,000 |
| 2006 | -- | $42,000 |
| 2005 | -- | $42,000 |
| 2004 | -- | $42,000 |
| 2003 | -- | $42,000 |
| 2002 | -- | $42,000 |
| 2001 | -- | $42,000 |
Find assessor info on the county website
Neighborhood: Hedgeville
Nearby homes
- $236,1003 bd1 ba1.4k sqft728 S Broom St, Wilmington, DE 19805Off Market
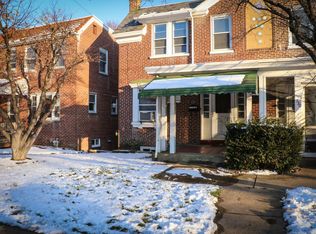
- $358,0005 bd3 ba4k sqft732 S Broom St, Wilmington, DE 19805Off Market
- $224,8003 bd2 ba1.4k sqft724 S Broom St, Wilmington, DE 19805Off Market

- $198,0003 bd1 ba975 sqft1351 Oak St, Wilmington, DE 19805Sold

- $227,0003 bd2 ba1.3k sqft722 S Broom St, Wilmington, DE 19805Off Market
- $148,3003 bd1 ba950 sqft1349 Oak St, Wilmington, DE 19805Off Market
- $270,0003 bd2 ba1.9k sqft720 S Broom St, Wilmington, DE 19805Sold
- $278,5003 bd3 ba1.4k sqft641 S Connell St, Wilmington, DE 19805Sold
Nearby schools
GreatSchools rating
- NAPulaski Early Education CenterGrades: PK-KDistance: 0.1 mi
- 2/10The Bayard SchoolGrades: 1-8Distance: 0.3 mi
- 1/10Glasgow High SchoolGrades: 9-12Distance: 11.8 mi
Schools provided by the listing agent
- Elementary: Elbert-palmer
- Middle: Bayard
- High: Glasgow
- District: Christina
Source: Bright MLS. This data may not be complete. We recommend contacting the local school district to confirm school assignments for this home.
Get a cash offer in 3 minutes
Find out how much your home could sell for in as little as 3 minutes with a no-obligation cash offer.
Estimated market value
$204,400
Get a cash offer in 3 minutes
Find out how much your home could sell for in as little as 3 minutes with a no-obligation cash offer.
Estimated market value
$204,400
- Delaware
- New Castle County
- Wilmington
- 19805
- Hedgeville
- 730 S Broom St
Nearby cities
Nearby neighborhoods
Nearby zip codes
Other Wilmington Topics
