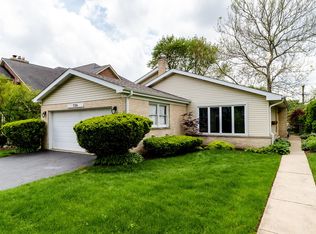
Experience the epitome of luxury living in the prestigious Scarsdale neighborhood! This breathtaking residence embodies a vibrant ambiance while providing a haven of peace and calmness. Remarkable design with a unique architectural vision by its owners. Highly ranked schools; walk to Dryden Elementary and park, quick pedal to South Middle and swift drive to Blue Ribbon Prospect High School! Walk up the welcoming brick paver driveway and admire the stunning all-brick exterior finish. Step inside brilliant custom front doors and be greeted by a grand 2-story foyer. Follow the gleaming hardwood floors throughout, allowing abundant natural light to grace every corner. The house boasts high-quality windows and doors, complemented by 9-foot ceilings, custom 7.5" trim, and exquisite moldings, showcasing the attention to detail. Open and airy floor plan seamlessly connects the various living spaces. Fabulous kitchen is complete with beautiful cabinetry, granite countertops, and top-of-the-line stainless steel appliances, including a Sub-Zero fridge and a six-burner Dacor stove. Desired walk-in pantry will keep you organized. The kitchen flows effortlessly into the eat-in area and the great room, creating an ideal setup for hosting and entertaining guests. Designed for relaxation and entertainment, the living room invites you to unwind and socialize by the elegant fireplace. Tall windows flood the space with natural light! Host lavish dinner gatherings in the formal dining room, highlighting a lovely bow window. First-floor bedroom with an ensuite bathroom offers versatility as a guest suite or home office. Make wash day a breeze and keep everyone's things organized with an expanded laundry/mudroom adjacent to the garage, including a deep sink and direct access out the side of the home. Head upstairs to discover a lavish primary bedroom featuring a serene balcony where you can enjoy a good book or sip your morning coffee. The jaw-dropping walk-in closet provides ample space to host your entire wardrobe. Pamper yourself in the ensuite bathroom complete with a whirlpool tub, separate rain/steam shower and an expanded dual vanity. Three generously sized bedrooms offer ample closet organization and share a spacious hall bathroom with dual sinks, shower/tub combination, and plenty of additional closet space. The finished basement serves as the ultimate hangout destination, boasting a full bath, fireplace and an abundance of storage solutions. Set up an exercise area, play zone or a comfy sectional for watching your favorite events. The possibilities are endless! Step outside into the sprawling backyard, enhanced by a sprinkler system and a wonderful tree house. The stunning brick paver patio provides an ideal space for al fresco dining and entertaining, equipped with a gas grill hookup. A convenient shed offers storage solutions for your outdoor tools and furniture! This home seamlessly blends modern amenities with sustainability, as a recently installed solar system harnesses renewable energy. Other features include two underground 200A electrical panels and an additional 8 kW solar system, along with two separate furnaces (Godman) featuring 2-stage variable speed control for each floor. Situated in a highly sought-after location, within walking distance of Dryden Elementary and Melas Park. Short drive or bike ride to vibrant downtown Arlington Heights shopping, dining, library, the Metra and more! Embrace every aspect of this masterpiece, providing a harmonious blend of comfort and functionality. Welcome home!
This property is not currently displayed as for sale or rent on Zillow. This may be different from what's on other websites or public sources.