Skip main navigation
Closed
  • $890,500

    730 S Forest Dr, Barrington, IL 60010

    4beds
    3,018sqft
    Single Family Residence
    Built in 1976
    0.66 Acres Lot
    $890,500 Zestimate®
    $295/sqft
    $6,189 Estimated rent

    Home value

    $890,500

    $793,000 - $1.01M

    $6,189/mo

    Zestimate® history
    Loading
    Loading...

    Owner options

    List your home for rent

    $6,189/mo

    Rent Zestimate®

    Find your next renter with Zillow Rental Manager. Plus, with online applications, you can quickly screen prospective tenants – for free.

    Learn more

    $6,189/mo

    Rent Zestimate®

    Refinance and save

    $5,241/mo

    Est. payment

    Refinancing to a lower rate could help reduce your monthly payments and save thousands over the life of the loan.

    See today's rates

    $5,241/mo

    Est. payment

    Explore your selling options

    Work with a Zillow partner agent

    Leverage their expertise and Zillow's premium Showcase listings to get your home seen by more buyers.

    Get started

    List with your own agent

    Get your home in front of millions of buyers by listing it on Zillow.

    Learn how to do it

    Sell it yourself

    Take full control of how buyers see your home on Zillow by listing For Sale by Owner (FSBO).

    List your home

    What's special

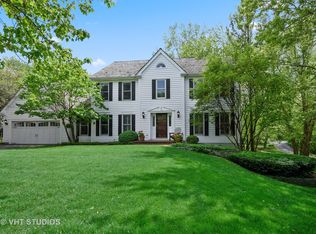
    Welcome home to Glen Acres! Presenting 730 Forest Drive, a lovely, move-in ready 4 bedroom, 3.2 bath home located in one of the most charming & sought-after neighborhoods in the Village of Barrington. The welcoming front portico leads you into this center entry colonial through a pretty front door with sidelights of beveled glass and iron where guests and family can be greeted in your formal foyer, flanked by gorgeous living and dining rooms boasting beautiful millwork, moldings, hardwood flooring & paned windows. No doubt the cozy family room will be a true favorite, featuring a wood burning fireplace with Vermont Castings stove insert with brick surround & custom built-in bookcases & cabinetry. This generous space seamlessly steps through to your beautifully updated kitchen and an impressive, 4-season sunroom, providing plenty of space to entertain all year long. The recently refreshed kitchen is a chef's dream! Notable updates include NEW hardwood floors (2022), NEW quartz counters (2022), NEW subway tile backsplash (2022), updated hardwood kitchen cabinets w/under mount lighting, NEW Samsung refrigerator (2022), NEW SS under mount sink & faucet (2022), newer KitchenAid 4-burner gas range, microwave & dishwasher (2019), NEW recessed lighting (2022) and NEW paint (2022). Through the kitchen you'll find the heated 4-seasons room with a thermostat-controlled Vermont Castings gas stove, vaulted ceilings, and panoramic views of the sprawling backyard, plus access to the private, brick paver patio with attached Weber gas grill (2019), and quite possibly the "best loved" sledding hill in the neighborhood! Second level offers a generous master suite with hardwood floors, double closet with Elfa organization system and an updated primary bathroom with walk-in shower, timeless travertine tile & custom cabinetry. Second bedroom suite has another full bath, large vanity, walk-in shower, hardwood & tile floors, double closets and wall of built-ins that do double-duty as a home office space/homework station. The 3rd & 4th bedrooms have hardwood floors with ample closet space and share a beautifully updated (2020), hallway bath with white double vanity, quartz counters, new tile, updated lighting, mirrors, and shower/tub combo. The finished basement features a large rec room with NEW paint (2022), built-in cabinets, 2nd powder room, built-in wet bar w/room for game table & chairs, cedar closet, tool bench and seemingly endless amounts of storage! Plenty of privacy, tucked away at the end of the street, with large trees, mature plantings & professional landscaping. NEW Rheem water heater (2022), NEW Pargreen water softener (2022), Lennox furnace & A/C (both 2013, serviced annually), Honeywell thermostat (2021), roof (2016), windows replaced over the years, NEW asphalt driveway (2021, sealed annually). Steps to A+ Barrington schools & Metra train station, and such great proximity to all that downtown Barrington has to offer! Enjoy a quick stroll to restaurants & coffee shops, charming small business boutiques & shops, grocery stores, Farmer's Markets & other great cultural events offered throughout the year!

    This property is off market, which means it's not currently listed for sale or rent on Zillow. This may be different from what's available on other websites or public sources.

    Zillow last checked:

    Listing updated:

    Listed by:

    Tara Kelleher, SFR 847-381-0300,

    @properties Christie's International Real Estate

    Bought with:

    Lauren Mitrick Wood

    Compass

    Dana Oliff

    Compass

    Source: MRED as distributed by MLS GRID,MLS#: 11707058MLS Logo

    Facts & features

    Interior

    Bedrooms & bathrooms
    • Bedrooms: 4
    • Bathrooms: 5
    • Full bathrooms: 3
    • 1/2 bathrooms: 2
    Rooms
    • Room types: Foyer, Game Room, Recreation Room, Heated Sun Room
    Primary bedroom
    • Features: Flooring (Hardwood), Bathroom (Full)
    • Level: Second
    • Area: 225 Square Feet
    • Dimensions: 15X15
    Bedroom 2
    • Features: Flooring (Hardwood)
    • Level: Second
    • Area: 225 Square Feet
    • Dimensions: 15X15
    Bedroom 3
    • Features: Flooring (Hardwood)
    • Level: Second
    • Area: 180 Square Feet
    • Dimensions: 15X12
    Bedroom 4
    • Features: Flooring (Hardwood)
    • Level: Second
    • Area: 140 Square Feet
    • Dimensions: 14X10
    Dining room
    • Features: Flooring (Hardwood)
    • Level: Main
    • Area: 144 Square Feet
    • Dimensions: 12X12
    Family room
    • Features: Flooring (Hardwood)
    • Level: Main
    • Area: 330 Square Feet
    • Dimensions: 22X15
    Foyer
    • Features: Flooring (Hardwood)
    • Level: Main
    • Area: 165 Square Feet
    • Dimensions: 15X11
    Game room
    • Features: Flooring (Ceramic Tile)
    • Level: Basement
    • Area: 260 Square Feet
    • Dimensions: 13X20
    Other
    • Features: Flooring (Ceramic Tile)
    • Level: Main
    • Area: 375 Square Feet
    • Dimensions: 25X15
    Kitchen
    • Features: Kitchen (Eating Area-Table Space), Flooring (Hardwood)
    • Level: Main
    • Area: 220 Square Feet
    • Dimensions: 20X11
    Laundry
    • Features: Flooring (Ceramic Tile)
    • Level: Main
    • Area: 81 Square Feet
    • Dimensions: 9X9
    Living room
    • Features: Flooring (Hardwood)
    • Level: Main
    • Area: 360 Square Feet
    • Dimensions: 24X15
    Recreation room
    • Features: Flooring (Carpet)
    • Level: Basement
    • Area: 644 Square Feet
    • Dimensions: 28X23
    Heating
    • Natural Gas, Forced Air
    Cooling
    • Central Air
    Appliances
    • Included: Range, Microwave, Dishwasher, Refrigerator, Washer, Dryer, Stainless Steel Appliance(s), Range Hood, Water Softener Owned, Gas Cooktop, Humidifier, Gas Water Heater
    • Laundry: Main Level, Gas Dryer Hookup, In Unit, Sink
    Features
    • Cathedral Ceiling(s), Built-in Features, Bookcases, Pantry, Workshop
    • Flooring: Hardwood
    • Basement: Finished,Rec/Family Area,Storage Space,Full
    • Number of fireplaces: 2
    • Fireplace features: Wood Burning, Wood Burning Stove, Heatilator, Masonry, Insert, Family Room, Other
    Interior area
    • Total structure area: 4,222
    • Total interior livable area: 3,018 sqft
    • Finished area below ground: 874

    Property

    Parking
    • Total spaces: 2
    • Parking features: Asphalt, Side Driveway, Garage Door Opener, On Site, Garage Owned, Attached, Garage
    • Attached garage spaces: 2
    • Has uncovered spaces: Yes
    Accessibility
    • Accessibility features: No Disability Access
    Features
    • Stories: 2
    • Patio & porch: Patio
    • Exterior features: Outdoor Grill
    • Fencing: Invisible
    Lot
    • Size: 0.66 Acres
    • Dimensions: 120X265
    • Features: Landscaped, Mature Trees
    Details
    • Parcel number: 01024000120000
    • Special conditions: None
    • Other equipment: Water-Softener Owned, TV-Cable, Ceiling Fan(s), Sump Pump, Backup Sump Pump;

    Construction

    Type & style
    • Home type: SingleFamily
    • Architectural style: Colonial
    • Property subtype: Single Family Residence
    Materials
    • Aluminum Siding
    • Foundation: Concrete Perimeter
    • Roof: Asphalt
    Condition
    • New construction: No
    • Year built: 1976

    Utilities & green energy

    • Electric: Circuit Breakers
    • Sewer: Public Sewer
    • Water: Public

    Community & HOA

    Community
    • Features: Curbs, Street Paved
    • Security: Carbon Monoxide Detector(s)
    • Subdivision: Glen Acres
    HOA
    • Services included: None
    Location
    • Region: Barrington

    Financial & listing details

    • Price per square foot: $295/sqft
    • Annual tax amount: $9,527
    • Date on market: 1/25/2023
    • Listing terms: Conventional
    • Ownership: Fee Simple

    Price history

    DateEventPrice
    3/3/2023Sold$715,000-1.9%$237/sqft
    Source: MRED as distributed by MLS GRID #11707058 Report a problem
    2/17/2023Pending sale$729,000$242/sqft
    Source: MRED as distributed by MLS GRID #11707058 Report a problem
    2/1/2023Contingent$729,000$242/sqft
    Source: MRED as distributed by MLS GRID #11707058 Report a problem
    1/25/2023Listed for sale$729,000$242/sqft
    Source: MRED as distributed by MLS GRID #11707058 Report a problem

    Public tax history

    Tax history is unavailable.

    Neighborhood: 60010

    Nearby schools

    GreatSchools rating
    Schools provided by the listing agent
    • Elementary: Hough Street Elementary School
    • Middle: Barrington Middle School Prairie
    • High: Barrington High School
    • District: 220

    Source: MRED as distributed by MLS GRID. This data may not be complete. We recommend contacting the local school district to confirm school assignments for this home.

    Get a cash offer in 3 minutes
    Find out how much your home could sell for in as little as 3 minutes with a no-obligation cash offer.
    Estimated market value
    $890,500
    Get a cash offer in 3 minutes
    Find out how much your home could sell for in as little as 3 minutes with a no-obligation cash offer.
    Estimated market value
    $890,500