Skip main navigation
Off market
  • $489,100

    730 S Forest Dr, Terre Haute, IN 47803

    4beds
    3,170sqft
    SingleFamily
    Built in 2004
    0.48 Acres Lot
    $489,100 Zestimate®
    $154/sqft
    $2,568 Estimated rent

    Home value

    $489,100

    $465,000 - $514,000

    $2,568/mo

    Zestimate® history
    Loading
    Loading...

    Owner options

    List your home for rent

    $2,568/mo

    Rent Zestimate®

    Find your next renter with Zillow Rental Manager. Plus, with online applications, you can quickly screen prospective tenants – for free.

    Learn more

    $2,568/mo

    Rent Zestimate®

    Refinance and save

    $3,042/mo

    Est. payment

    Refinancing to a lower rate could help reduce your monthly payments and save thousands over the life of the loan.

    See today's rates

    $3,042/mo

    Est. payment

    Explore your selling options

    Work with a Zillow partner agent

    Leverage their expertise and Zillow's premium Showcase listings to get your home seen by more buyers.

    Get started

    List with your own agent

    Get your home in front of millions of buyers by listing it on Zillow.

    Learn how to do it

    Sell it yourself

    Take full control of how buyers see your home on Zillow by listing For Sale by Owner (FSBO).

    List your home

    What's special

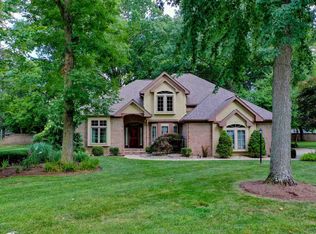
    Exquisite design and features charming touches throughout this stately two story in The Wood Subdivision. Gleaming hardwoods on most of the first floor. Very open airy floor plan which will be perfect for entertaining. Built-ins, zoned heating/cooling, cozy fireplace & crown molding. Freshly painted throughout & new carpet. Kitchen boasts newer SS appliances, beverage area w/wine fridge, granite c.tops, new back splash & warm cabinets. Big dining room, breakfast area & bar that over looks private backyard. Features mature trees, deck, landscaped by Hank Metzger with partial irrigation system. Spacious MBR will be your retreat with two walk-in closets & spa like bath! BR 2 & 3 have a Jack & Jill bath. BR 3 is currently a California Closet designed space that easily could be converted back. 4th BR has an en-suite. Bonus room could be a 5th BR or a great flex room. All this plus neighborhood amenities include saltwater pool, tennis courts, clubhouse & playground.

    This property is off market, which means it's not currently listed for sale or rent on Zillow. This may be different from what's available on other websites or public sources.

    Facts & features

    Interior

    Bedrooms & bathrooms
    • Bedrooms: 4
    • Bathrooms: 4
    • Full bathrooms: 3
    • 1/2 bathrooms: 1
    Heating
    • Forced air
    Cooling
    • Central
    Appliances
    • Included: Garbage disposal, Microwave, Refrigerator
    Features
    • Has fireplace: Yes
    • Fireplace features: masonry
    Interior area
    • Total interior livable area: 3,170 sqft

    Property

    Parking
    • Parking features: Garage - Attached
    Features
    • Exterior features: Brick
    Lot
    • Size: 0.48 Acres
    Details
    • Parcel number: 840730279003000009

    Construction

    Type & style
    • Home type: SingleFamily
    Materials
    • Foundation: Crawl/Raised
    • Roof: Asphalt
    Condition
    • Year built: 2004

    Community & HOA

    Location
    • Region: Terre Haute

    Financial & listing details

    • Price per square foot: $154/sqft
    • Tax assessed value: $485,400
    • Annual tax amount: $4,169

    Price history

    DateEventPrice
    3/13/2023Listing removed--
    Source: THAAR #100233 Report a problem
    3/10/2023Listed for sale$429,900-7.5%$136/sqft
    Source: THAAR #100233 Report a problem
    7/18/2022Listing removed--
    Source: THAAR #98048 Report a problem
    6/21/2022Price change$465,000-6.1%$147/sqft
    Source: THAAR #98048 Report a problem
    6/8/2022Listed for sale$495,000+35.7%$156/sqft
    Source: THAAR #98048 Report a problem
    8/15/2019Listing removed$364,900$115/sqft
    Source: RE/MAX Real Estate Associates #89388 Report a problem
    8/2/2019Price change$364,900-3.9%$115/sqft
    Source: RE/MAX Real Estate Associates #89388 Report a problem
    6/10/2019Listed for sale$379,900+24.6%$120/sqft
    Source: RE/MAX Real Estate Associates #89388 Report a problem
    8/27/2014Sold$305,000$96/sqft
    Source: MIBOR as distributed by MLS GRID #21243796 Report a problem

    Public tax history

    YearProperty taxesTax assessment
    2025$4,169 +3.1%$485,400 +26.8%
    2024$4,043 +6.1%$382,900 +2.7%
    2023$3,809 +4.4%$372,700 +6.7%
    2022$3,648 +1.9%$349,300 +4.4%
    2021$3,579 +5.2%$334,700 +1.9%
    2020$3,402 -26.3%$328,500 +5%
    2019$4,613 +53.8%$313,000 +3%
    2018$2,999 -31.3%$303,900 +1.3%
    2017$4,362 +55.2%$299,900 +3.9%
    2016$2,810 +2%$288,700 +4.8%
    2014$2,755 -50.9%$275,500 -1.8%
    2013$5,610 +101.4%$280,500 +0.7%
    2011$2,785 +1.8%$278,500 +1.8%
    2010$2,735 -2.5%$273,500 -2.5%
    2009$2,806 -10.6%$280,600 +0.9%
    2007$3,138 $278,200
    Find assessor info on the county website

    Neighborhood: 47803

    Nearby schools

    GreatSchools rating
    Get pre-qualified for a loan
    At Zillow Home Loans, we can pre-qualify you in as little as 5 minutes with no impact to your credit score.

    An equal housing lender. NMLS #10287.