Skip main navigation
Sold
  • $520,000

    730 S Green St, Brownsburg, IN 46112

    4beds
    2,171sqft
    Residential, Single Family Residence
    Built in 1954
    0.75 Acres Lot
    $-- Zestimate®
    $240/sqft
    $2,190 Estimated rent

    Home value

    Not available

    Estimated sales range

    Not available

    $2,190/mo

    Zestimate® history
    Loading
    Loading...

    Owner options

    List your home for rent

    $2,190/mo

    Rent Zestimate®

    Find your next renter with Zillow Rental Manager. Plus, with online applications, you can quickly screen prospective tenants – for free.

    Learn more

    $2,190/mo

    Rent Zestimate®

    Refinance and save

    $3,173/mo

    Est. payment

    Refinancing to a lower rate could help reduce your monthly payments and save thousands over the life of the loan.

    See today's rates

    $3,173/mo

    Est. payment

    Explore your selling options

    Work with a Zillow partner agent

    Leverage their expertise and Zillow's premium Showcase listings to get your home seen by more buyers.

    Get started

    List with your own agent

    Get your home in front of millions of buyers by listing it on Zillow.

    Learn how to do it

    Sell it yourself

    Take full control of how buyers see your home on Zillow by listing For Sale by Owner (FSBO).

    List your home

    What's special

    Modern amenitiesGarage floorGarage doorsRemodeled homeRemodeled master bedroomLarge windowsNatural light floods
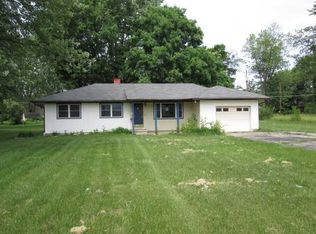
    Charming Remodeled Home with Modern Amenities: *The heart of this home is the spacious open-concept area that seamlessly connects the living room, kitchen, and dining space. Natural light floods in through large windows, creating an inviting ambiance. The kitchen has been thoughtfully designed for both form and function. Sleek countertops, large island for dining, entertaining, and ample storage make cooking a joy. The remodeled master bedroom is a true sanctuary. His and her walk-in closets provide plenty of storage. *Adjacent to the great room, you'll find a stylish bar wall-perfect for mixing drinks, displaying your favorite glassware, or serving appetizers during gatherings. *Car enthusiasts and hobbyists will appreciate the 4+ car garage. It's not just a place to park vehicles; it's a workshop, storage area, and more. The Race Deck flooring adds a touch of sophistication. Say goodbye to extreme temperatures! The garage features a mini-split unit for precise temperature control. Whether it's winter or summer, your space will always be comfortable. The garage floor has been transformed into a pickleball court with clearly marked lines and a net. Yes, you read that right! Get ready for some fun when entertaining your guest. Convenience is key. The garage doors are equipped with a smart app, allowing you to open and close them remotely. Plus, there's a battery backup for peace of mind during power outages. Buyers responsible to verify square footage

    Zillow last checked:

    Listing updated:

    Listing Provided by:

    Chuck Bear 317-698-3339,

    eXp Realty, LLC

    Bought with:

    Heather White

    Carpenter, REALTORS®

    Source: MIBOR as distributed by MLS GRID,MLS#: 21968566MLS Logo

    Facts & features

    Interior

    Bedrooms & bathrooms
    • Bedrooms: 4
    • Bathrooms: 2
    • Full bathrooms: 2
    • Main level bathrooms: 2
    • Main level bedrooms: 4
    Primary bedroom
    • Features: Luxury Vinyl Plank
    • Level: Main
    • Area: 210 Square Feet
    • Dimensions: 15x14
    Bedroom 2
    • Features: Carpet
    • Level: Main
    • Area: 90 Square Feet
    • Dimensions: 10x9
    Bedroom 3
    • Features: Carpet
    • Level: Main
    • Area: 144 Square Feet
    • Dimensions: 12x12
    Bedroom 4
    • Features: Carpet
    • Level: Main
    • Area: 144 Square Feet
    • Dimensions: 12x12
    Other
    • Features: Luxury Vinyl Plank
    • Level: Main
    • Area: 140 Square Feet
    • Dimensions: 14x10
    Family room
    • Features: Luxury Vinyl Plank
    • Level: Main
    • Area: 216 Square Feet
    • Dimensions: 18x12
    Great room
    • Features: Luxury Vinyl Plank
    • Level: Main
    • Area: 437 Square Feet
    • Dimensions: 23x19
    Kitchen
    • Features: Luxury Vinyl Plank
    • Level: Main
    • Area: 240 Square Feet
    • Dimensions: 20x12
    Heating
    • Forced Air
    Cooling
    • Has cooling: Yes
    Appliances
    • Included: Gas Cooktop, Dishwasher, Dryer, Electric Water Heater, Disposal, Kitchen Exhaust, Microwave, Gas Oven, Range Hood, Refrigerator, Washer, Water Softener Owned
    • Laundry: Connections All, Laundry Room, Main Level
    Features
    • Attic Access, Double Vanity, Breakfast Bar, Kitchen Island, Ceiling Fan(s), High Speed Internet, Smart Thermostat, Walk-In Closet(s), Wet Bar
    • Windows: Windows Vinyl
    • Has basement: No
    • Attic: Access Only
    • Number of fireplaces: 1
    • Fireplace features: Electric, Great Room
    Interior area
    • Total structure area: 2,171
    • Total interior livable area: 2,171 sqft

    Property

    Parking
    • Total spaces: 4
    • Parking features: Attached, Detached
    • Attached garage spaces: 4
    • Details: Garage Parking Other(Finished Garage, Garage Door Opener)
    Features
    • Levels: One
    • Stories: 1
    • Patio & porch: Patio
    • Exterior features: Fire Pit
    • Has spa: Yes
    • Spa features: Above Ground, Heated, Private
    • Fencing: Fenced,Chain Link,Privacy
    Lot
    • Size: 0.75 Acres
    • Features: Access, Not In Subdivision, Mature Trees
    Details
    • Parcel number: 320715280008000016
    • Special conditions: As Is,Sales Disclosure On File
    • Horse amenities: None

    Construction

    Type & style
    • Home type: SingleFamily
    • Architectural style: Ranch
    • Property subtype: Residential, Single Family Residence
    Materials
    • Brick
    • Foundation: Block, Other
    Condition
    • Updated/Remodeled
    • New construction: No
    • Year built: 1954

    Utilities & green energy

    • Electric: 200+ Amp Service
    • Water: Municipal/City
    • Utilities for property: Electricity Connected, Sewer Connected, Water Connected

    Community & neighborhood

    Community
    • Community features: Low Maintenance Lifestyle
    Location
    • Region: Brownsburg
    • Subdivision: Willow Springs

    Price history

    DateEventPrice
    4/23/2024Sold$520,000-3.7%$240/sqft
    Source: MIBOR as distributed by MLS GRID #21968566 Report a problem
    3/24/2024Pending sale$539,900$249/sqft
    Source: MIBOR as distributed by MLS GRID #21968566 Report a problem
    3/21/2024Price change$539,900-1.8%$249/sqft
    Source: MIBOR as distributed by MLS GRID #21968566 Report a problem
    3/14/2024Listed for sale$549,900+197.2%$253/sqft
    Source: MIBOR as distributed by MLS GRID #21968566 Report a problem
    9/3/2019Sold$185,000-2.1%$85/sqft
    Source: MIBOR as distributed by MLS GRID #21651082 Report a problem
    8/5/2019Pending sale$189,000$87/sqft
    Source: Keller Williams Realty Indy Metro South #21651082 Report a problem
    7/31/2019Price change$189,000-5.5%$87/sqft
    Source: Keller Williams Realty Indy Metro South #21651082 Report a problem
    7/17/2019Price change$199,900-4.6%$92/sqft
    Source: Keller Williams Realty Indy Metro South #21651082 Report a problem
    7/1/2019Listed for sale$209,500-2.6%$96/sqft
    Source: Keller Williams Indy Metro S #21651082 Report a problem
    12/12/2018Listing removed$215,000$99/sqft
    Source: Carpenter Realtors, Inc. #21574886 Report a problem
    6/18/2018Listed for sale$215,000+196.9%$99/sqft
    Source: Carpenter, REALTORS� #21574886 Report a problem
    1/26/2016Sold$72,404-3.5%$33/sqft
    Source: MIBOR as distributed by MLS GRID #21390810 Report a problem
    12/12/2015Listed for sale$75,000$35/sqft
    Source: REALHome Services and Solutions #21390810 Report a problem

    Public tax history

    YearProperty taxesTax assessment
    2016$2,185 +1.9%$118,300 +11.7%
    2014$2,145 +4.2%$105,900 +4.6%
    2013$2,059 -4.3%$101,200 -3.5%
    2011$2,151 +0.4%$104,900
    2010$2,142 +0.4%$104,900
    2009$2,133 +22.1%$104,900 +24.4%
    2007$1,746 +133.1%$84,300 +10.2%
    2006$749 $76,500 +0.4%
    2005-- $76,200

    Find assessor info on the county website

    Neighborhood: 46112

    Nearby schools

    GreatSchools rating
    Schools provided by the listing agent
    • Elementary: Delaware Trail Elementary School
    • Middle: Brownsburg East Middle School
    • High: Brownsburg High School

    Source: MIBOR as distributed by MLS GRID. This data may not be complete. We recommend contacting the local school district to confirm school assignments for this home.

    Get pre-qualified for a loan
    At Zillow Home Loans, we can pre-qualify you in as little as 5 minutes with no impact to your credit score.

    An equal housing lender. NMLS #10287.