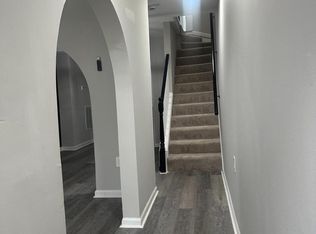
Welcome to 730 S. Hanover Street, where modern comfort meets one of Baltimore’s most beloved and vibrant neighborhoods. This spacious and sunlit one-bedroom apartment in the heart of Federal Hill is the perfect place to call home. From the moment you walk in, the fresh paint and thoughtfully updated finishes set the tone for easy, stylish living. The kitchen shines with sleek stainless steel appliances and gorgeous granite countertops, giving you a space that feels elevated without sacrificing the warmth of home. The generous bedroom offers plenty of room to unwind, and the open layout makes the living space feel airy and inviting throughout. You’ll enjoy the peace and quiet, along with beautiful city views that make every day feel a little more special. Step through to your own private rear patio, a rare find in city living and the perfect spot for morning coffee, evening gatherings, or simply soaking in the Baltimore skyline at your own pace. And then there’s the neighborhood. This address puts you within easy walking distance of the best of what Federal Hill’s dining, nightlife, and community scene have to offer. Cross Street Market, rooftop dining, waterfront parks, and local favorites are all right at your doorstep. Federal Hill Park is just moments away with sweeping panoramic views of the Inner Harbor that never get old. Commuters will love the unbeatable convenience, with quick access to I-95, I-395, and downtown Baltimore making every direction of the city easily reachable. Don't wait schedule your private tour today!
For sale
$185,000
730 S Hanover St Unit C, Baltimore, MD 21230
1beds
698sqft
Condominium
Built in 1900
-- sqft lot
$179,400 Zestimate®
$265/sqft
$186/mo HOA
What's special
Thoughtfully updated finishesPrivate rear patioFresh paintGorgeous granite countertopsBeautiful city views
- 2 days
- 70
- 4
Likely to sell faster than
Zillow last checked:
Listing updated:
Listed by:
Gabriel Dutton 443-756-4878,
Keller Williams Gateway LLC (443) 318-8800
Source: Bright MLS,MLS#: MDBA2229572
Facts & features
Interior
Bedrooms & bathrooms
- Bedrooms: 1
- Bathrooms: 1
- Full bathrooms: 1
- Main level bathrooms: 1
- Main level bedrooms: 1
Rooms
- Room types: Living Room, Kitchen, Den, Bedroom 1
Bedroom 1
- Features: Flooring - Carpet
- Level: Main
- Area: 130 Square Feet
- Dimensions: 10 X 13
Den
- Features: Flooring - Carpet
- Level: Main
- Area: 84 Square Feet
- Dimensions: 7 X 12
Kitchen
- Features: Flooring - Tile/Brick
- Level: Main
- Area: 80 Square Feet
- Dimensions: 10 X 8
Living room
- Features: Flooring - Carpet
- Level: Main
- Area: 120 Square Feet
- Dimensions: 12 X 10
Heating
- Forced Air, Electric
Cooling
- Central Air, Heat Pump, Electric
Appliances
- Included: Dishwasher, Disposal, Microwave, Oven/Range - Electric, Refrigerator, Washer/Dryer Stacked, Washer, Dryer, Water Heater, Electric Water Heater
- Laundry: Washer In Unit, Dryer In Unit, In Unit
Features
- Bathroom - Tub Shower, Combination Dining/Living, Open Floorplan, Kitchen - Galley
- Flooring: Luxury Vinyl
- Has basement: No
- Has fireplace: No
Interior area
- Total structure area: 698
- Total interior livable area: 698 sqft
- Finished area above ground: 698
- Finished area below ground: 0
Property
Parking
- Parking features: On Street
- Has uncovered spaces: Yes
Accessibility
- Accessibility features: None
Features
- Levels: One
- Stories: 1
- Patio & porch: Deck
- Pool features: None
Details
- Additional structures: Above Grade, Below Grade
- Parcel number: 0322080894 046
- Zoning: R-8
- Special conditions: Standard
- Other equipment: Intercom
Construction
Type & style
- Home type: Condo
- Architectural style: Federal
- Property subtype: Condominium
- Attached to another structure: Yes
Materials
- Brick, Brick Front, Concrete
- Roof: Composition
Condition
- New construction: No
- Year built: 1900
Utilities & green energy
- Electric: 100 Amp Service
- Sewer: Public Sewer
- Water: Public
Community & HOA
Community
- Security: Smoke Detector(s), Main Entrance Lock
- Condo and coop fee: $186 monthly
- Subdivision: Federal Hill Historic District
HOA
- Has HOA: No
- Amenities included: Storage Bin
- Services included: Common Area Maintenance, Maintenance Structure, Insurance, Water
- HOA name: Hanover House Condominium
Location
- Region: Baltimore
- Municipality: Baltimore City
Financial & listing details
- Price per square foot: $265/sqft
- Tax assessed value: $139,600
- Annual tax amount: $3,295
- Date on market: 9/3/2026
- Listing agreement: Exclusive Right To Sell
- Listing terms: Cash,Conventional
- Ownership: Condominium
Estimated market value
$179,400
$170,000 - $188,000
$1,536/mo
Price history
| Date | Event | Price |
|---|---|---|
| 9/3/2026 | Listed for sale | $185,000-15.9%$265/sqft |
Source:  Bright MLS #MDBA2229572 Report a problem Bright MLS #MDBA2229572 Report a problem | ||
| 10/10/2025 | Listing removed | $220,000$315/sqft |
Source: Bright MLS #MDBA2175568 Report a problem | ||
| 7/11/2025 | Listed for sale | $220,000+69.2%$315/sqft |
Source: Bright MLS #MDBA2175568 Report a problem | ||
| 3/27/2023 | Listing removed | -- |
Source: Bright MLS #MDBA536306 Report a problem | ||
| 3/26/2021 | Sold | $130,000-7.1%$186/sqft |
Source: Agent Provided Report a problem | ||
| 2/8/2021 | Pending sale | $140,000$201/sqft |
Source: Bright MLS #MDBA536306 Report a problem | ||
| 7/1/2020 | Listed for sale | $140,000$201/sqft |
Source: Keller Williams Metropolitan #MDBA514776 Report a problem | ||
| 12/31/2012 | Listing removed | $1,100$2/sqft |
Source: John Adair Report a problem | ||
| 12/28/2012 | Listed for rent | $1,100$2/sqft |
Source: John Adair Report a problem | ||
Public tax history
| Year | Property taxes | Tax assessment |
|---|---|---|
| 2025 | $3,295 | $139,600 |
| 2024 | $3,295 | $139,600 |
| 2023 | $3,295 | $139,600 |
| 2022 | $3,295 | $139,600 |
| 2021 | $3,295 -5.6% | $139,600 -5.6% |
| 2020 | $3,490 +9.2% | $147,900 |
| 2019 | $3,195 +10.2% | $147,900 +20.3% |
| 2018 | $2,900 +11.3% | $122,900 +11.3% |
| 2017 | $2,605 -8.3% | $110,400 +4.5% |
| 2016 | $2,842 | $105,600 +4.8% |
| 2015 | $2,842 | $100,800 +5% |
| 2014 | $2,842 | $96,000 |
| 2013 | -- | $96,000 |
| 2012 | -- | $96,000 -20% |
| 2011 | -- | $120,000 |
| 2010 | -- | $120,000 |
| 2009 | -- | $120,000 |
| 2008 | -- | $120,000 +16.1% |
| 2007 | -- | $103,332 +19.2% |
| 2006 | -- | $86,666 +23.8% |
| 2005 | -- | $70,000 +5% |
| 2004 | -- | $66,666 +5.3% |
| 2003 | -- | $63,333 +5.6% |
| 2002 | -- | $60,000 |
| 2001 | -- | $60,000 |
Find assessor info on the county website
Monthly payment
Est. payment
Payment breakdown
Explore the cost of this home by adjusting the details. Changes won't be saved.Climate risks
Neighborhood: Otterbein
Nearby schools
Schools provided by the listing agent
- District: Baltimore City Public Schools
Source: Bright MLS. This data may not be complete. We recommend contacting the local school district to confirm school assignments for this home.


Similar homes
- $180,0002 bd1 ba625 sqft408 George St, Baltimore, MD 21201For Sale

 MLS ID #MDBA2229640, Naomi Evans, NE Premier Realty. Bright MLS
 - $184,5003 bd2 ba1k sqft2625 Waterview Ave, Baltimore, MD 21230For Sale
 MLS ID #MDBA2226792, Alvaro Malca, Fairfax Realty Premier. Bright MLS
 - $220,0003 bd4 ba910 sqft420 S Smallwood St, Baltimore, MD 21223For Sale
 MLS ID #MDBA2221744, Teresa Craig, Spotlight Realty. Bright MLS
 - $150,0001 bd1 ba672 sqft417 Scott St, Baltimore, MD 21230For Sale
 MLS ID #MDBA2222050, Wayne Hitt, Cummings & Co. Realtors. Bright MLS
 - $199,9502 bd1 ba888 sqft117 Bloomsberry St, Baltimore, MD 21230For SaleMLS ID #MDBA2225824, ARYA KHOSRAVI, Smart Realty, LLC. Bright MLS
- $190,0002 bd1 ba819 sqft211 S Madeira St, Baltimore, MD 21231For SaleMLS ID #MDBA2221486, Jonathan McGrath, O'Conor, Mooney & Fitzgerald. Bright MLS
- $105,0002 bd1 ba888 sqft1139 Sargeant St, Baltimore, MD 21223For SaleMLS ID #MDBA2230072, Clausen Ely, Results 1 Realty LLC. Bright MLS
- $152,0002 bd3 ba960 sqft1109 Sargeant St, Baltimore, MD 21223For SaleMLS ID #MDBA2225516, OZZY SIRIMSI, Constitution Realty Company LLC. Bright MLS
- $179,0002 bd2 ba668 sqft1610 Cereal St, Baltimore, MD 21226For SaleMLS ID #MDBA2229468, Sally Fricke, RE/MAX Solutions. Bright MLS
- $175,0001 bd1 ba854 sqft363 Homeland Southway Unit 1B, Baltimore, MD 21212For SaleMLS ID #MDBA2227072, Tom Coard, Berkshire Hathaway HomeServices Homesale Realty. Bright MLS
- $164,9002 bd3 ba954 sqft2636 E Monument St, Baltimore, MD 21205For SaleMLS ID #MDBA2228662, Mr. Sam Odagbodo, Bennett Realty Solutions. Bright MLS
- $235,0002 bd2 ba948 sqft613 Harvey St, Baltimore, MD 21230For SaleMLS ID #MDBA2224456, ALLIE VASQUEZ, Charis Realty Group. Bright MLS
- $189,9001 bd1 ba821 sqftCross Keys, Baltimore, MD 21210For SaleMLS ID #MDBA2224850, Shelley Walter, Coldwell Banker Realty. Bright MLS
- $139,0002 bd1 ba912 sqft1121 Cleveland St, Baltimore, MD 21230For SaleMLS ID #MDBA2220508, Billy Rabbitt, The Southside Group Real Estate. Bright MLS
- $134,9002 bd1 ba888 sqft747 Carroll St, Baltimore, MD 21230For SaleMLS ID #MDBA2212354, Suleman Mian, Cummings & Co. Realtors. Bright MLS
- $200,0001 bd1 ba784 sqft605 S Bradford St, Baltimore, MD 21224AuctionMLS ID #MDBA2221460, Adam Shpritz, Ashland Auction Group LLC. Bright MLS
- $215,0001 bd1 ba782 sqftHenderson Wharf, Baltimore, MD 21231For SaleMLS ID #MDBA2223796, Derek Zysk, Taylor Properties. Bright MLS
- $128,0002 bd2 ba928 sqft1918 Parksley Ave, Baltimore, MD 21230For SaleMLS ID #MDBA2199296, John Kaburopulos, Keller Williams Flagship. Bright MLS
- $150,0003 bd1 ba1k sqft2429 Harriet Ave, Baltimore, MD 21230For SaleMLS ID #MDBA2209728, Zoe Torres, Long & Foster Real Estate, Inc.. Bright MLS
- $220,0004 bd3 ba1k sqft2613 Maisel St, Baltimore, MD 21230For SaleMLS ID #MDBA2173478, Marshall Hampton, Fairfax Realty Premier. Bright MLS
