High in Anaheim Hills,you'll find an exquisite neighborhood called Hunter's Pointe.This fantastic home is nestled on a quiet culdesac with a serene, private backyard.From a comfortable front porch where you can relax and wave at your neighbors,you enter the home through stunning custom double doors to an elegant foyer.From the foyer,you have the formal living room to the left with a soaring cathedral ceiling,custom stone fireplace & formal dining room just beyond.The open upper hallway overlooks the foyer and living room and has custom glass accents to let the light flow through the home.Straight ahead from the foyer,you enter the great room consisting of a spacious family room with a custom fireplace surrounded by built-ins overlooking the lush backyard,a beautiful gourmet kitchen with custom maple cabinetry,granite counter tops with a stone backsplash,stainless steel appliances including a gas cookotop & oven,microwave,warming drawer & dishwasher,and a lovely bay window with a view of the back yard above the kitchen sink.An open breakfast room rounds out this terrific great room.From here you access the huge back yard with a big patio,rolling lush green lawns surrounded by trees & greenery and a wide side yard to the right of the home opening to the backyard.Back inside,there's a spacious first floor bedroom with a walk-in closet and full bath with a walk-in shower.A big laundry room with abundant storage space and a powder room round out the first floor.Upstairs,you enter the owner's suite through double doors and are greeted with a beautiful green view from a light filled room with cathedral ceilings.The custom private bath has a double vanity,lots of custom cabinetry for additional storage space & wardrobe space.Three additional spacious bedrooms are serviced by a large hall bath with a double vanity and tub/shower combo.Walnut Canyon Reservoir is just minutes away for a waterside stroll and a few more minutes aways you can access the Weir Canyon Trailhead.Just about anything you need can be found minutes away.Canyon Rim Park and Elementary School are just minutes away,as well as El Rancho middle school for 7th and 8th graders and Canyon High School for 9th through 12th graders.Anaheim Hills Golf Course and Oak Canyon Nature Center are also nearby. A myriad of places to shop & dine can also be found just minutes away. Anaheim Hills is a beautiful place to call home, and everything is so convenient, you may never need to leave! Come make it yours!
Sold for $1,550,000
Listed by: First Team Real Estate • Mike Shahbazi • Contact: 714-928-4951
Bought with: Lenders Rate Approval.com Corp
$1,550,000
730 S Quail Cir, Anaheim, CA 92807
5beds
3,205sqft
Single Family Residence
Built in 1977
9,000 Square Feet Lot
$1,539,900 Zestimate®
$484/sqft
$6,251 Estimated rent
Home value
$1,539,900
$1.42M - $1.68M
$6,251/mo
Zestimate® history
Owner options
List your home for rent
$6,251/mo
Rent Zestimate®
Find your next renter with Zillow Rental Manager. Plus, with online applications, you can quickly screen prospective tenants – for free.
$6,251/mo
Rent Zestimate®
Refinance and save
$10,361/mo
Est. payment
Refinancing to a lower rate could help reduce your monthly payments and save thousands over the life of the loan.
$10,361/mo
Est. payment
Explore your selling options
Work with a Zillow partner agent
Leverage their expertise and Zillow's premium Showcase listings to get your home seen by more buyers.
Get startedList with your own agent
Get your home in front of millions of buyers by listing it on Zillow.
Learn how to do itSell it yourself
Take full control of how buyers see your home on Zillow by listing For Sale by Owner (FSBO).
List your homeWhat's special
Custom stone fireplaceLush backyardSerene private backyardQuiet culdesacCustom maple cabinetryHuge backyardComfortable front porch
Zillow last checked:
Listing updated:
Listed by:
Mike Shahbazi DRE #00986527 714-928-4951,
First Team Real Estate,
Sean Shahbazi DRE #01352551,
First Team Real Estate
Bought with:
AJ Yue, DRE #00851118
Lenders Rate Approval.com Corp
Source: CRMLS,MLS#: PW26010140 Originating MLS: California Regional MLS
Originating MLS: California Regional MLSFacts & features
Interior
Bedrooms & bathrooms
- Bedrooms: 5
- Bathrooms: 4
- Full bathrooms: 3
- 1/2 bathrooms: 1
- Main level bathrooms: 1
- Main level bedrooms: 1
Rooms
- Room types: Bedroom, Entry/Foyer, Family Room, Foyer, Great Room, Kitchen, Laundry, Living Room, Primary Bedroom, Other, Dining Room
Bedroom
- Features: Bedroom on Main Level
Bathroom
- Features: Bathroom Exhaust Fan, Bathtub, Closet, Dual Sinks, Full Bath on Main Level, Linen Closet, Separate Shower, Tub Shower
Other
- Features: Dressing Area
Kitchen
- Features: Granite Counters, Kitchen/Family Room Combo, Remodeled, Updated Kitchen
Other
- Features: Walk-In Closet(s)
Heating
- Central, Fireplace(s)
Cooling
- Central Air
Appliances
- Included: Dishwasher, Gas Cooktop, Disposal, Gas Oven, Microwave, Refrigerator, Water To Refrigerator
- Laundry: Washer Hookup, Electric Dryer Hookup, Gas Dryer Hookup, Inside, Laundry Room
Features
- Built-in Features, Balcony, Breakfast Area, Ceiling Fan(s), Cathedral Ceiling(s), Separate/Formal Dining Room, Granite Counters, In-Law Floorplan, Open Floorplan, Pantry, Recessed Lighting, Bedroom on Main Level, Dressing Area, Entrance Foyer, Primary Suite, Walk-In Closet(s)
- Windows: Bay Window(s)
- Has fireplace: Yes
- Fireplace features: Family Room, Living Room
- Common walls with other units/homes: No Common Walls
Interior area
- Total interior livable area: 3,205 sqft
Property
Parking
- Total spaces: 4
- Parking features: Concrete, Direct Access, Driveway, Garage Faces Front, Garage, Garage Door Opener
- Attached garage spaces: 2
- Uncovered spaces: 2
Features
- Levels: Two
- Stories: 2
- Entry location: 1
- Patio & porch: Concrete, Front Porch
- Pool features: None
- Spa features: None
- View description: None
Lot
- Size: 9,000 Square Feet
- Features: Back Yard, Cul-De-Sac, Front Yard, Irregular Lot, Lawn, Landscaped, Sprinkler System
Details
- Parcel number: 36530133
- Special conditions: Standard
Construction
Type & style
- Home type: SingleFamily
- Architectural style: Traditional
- Property subtype: Single Family Residence
Materials
- Foundation: Slab
- Roof: Concrete
Condition
- New construction: No
- Year built: 1977
Details
- Builder name: Warmington
Utilities & green energy
- Electric: Standard
- Sewer: Public Sewer
- Water: Public
- Utilities for property: Cable Available, Electricity Connected, Natural Gas Connected, Phone Available, Sewer Connected, Underground Utilities, Water Connected
Community & HOA
Community
- Features: Biking, Curbs, Gutter(s), Hiking, Street Lights, Suburban, Sidewalks
- Security: Carbon Monoxide Detector(s), Smoke Detector(s)
- Subdivision: Feather Hill (Feah)
HOA
- Has HOA: Yes
- Amenities included: Maintenance Grounds
- HOA fee: $65 monthly
- HOA name: Hunters Pointe
- HOA phone: 949-716-3998
- Second HOA fee: $35 monthly
- Second HOA name: Anaheim Hills Pca
- Second HOA phone: 949-716-3998
Location
- Region: Anaheim
Financial & listing details
- Price per square foot: $484/sqft
- Tax assessed value: $532,014
- Date on market: 2/26/2026
- Cumulative days on market: 3 days
- Listing terms: Cash,Cash to New Loan,Conventional,VA Loan
- Road surface type: Paved
Price history
| Date | Event | Price |
|---|---|---|
| 3/20/2026 | Sold | $1,550,000+1%$484/sqft |
Source:  CRMLS #PW26010140 Report a problem CRMLS #PW26010140 Report a problem | ||
| 3/17/2026 | Pending sale | $1,534,900$479/sqft |
Source: CRMLS #PW26010140 Report a problem | ||
| 3/6/2026 | Contingent | $1,534,900$479/sqft |
Source: CRMLS #PW26010140 Report a problem | ||
| 2/26/2026 | Listed for sale | $1,534,900$479/sqft |
Source: CRMLS #PW26010140 Report a problem | ||
Public tax history
| Year | Property taxes | Tax assessment |
|---|---|---|
| 2026 | -- | $532,014 +2% |
| 2025 | $5,854 +2.3% | $521,583 +2% |
| 2024 | $5,722 +2.3% | $511,356 +2% |
| 2023 | $5,595 +2% | $501,330 +2% |
| 2022 | $5,484 +2.9% | $491,500 +2% |
| 2021 | $5,331 +0.9% | $481,863 +1% |
| 2020 | $5,281 | $476,923 +2% |
| 2019 | $5,281 +1.3% | $467,572 +2% |
| 2018 | $5,214 +6% | $458,404 +2% |
| 2017 | $4,921 | $449,416 +2% |
| 2016 | $4,921 +2% | $440,604 +1.5% |
| 2015 | $4,825 +3.6% | $433,986 +2% |
| 2014 | $4,660 | $425,485 +0.5% |
| 2013 | -- | $423,563 +2% |
| 2012 | -- | $415,258 +2% |
| 2011 | -- | $407,116 +0.8% |
| 2010 | -- | $404,074 -0.2% |
| 2009 | -- | $405,035 +2% |
| 2008 | -- | $397,094 +2% |
| 2007 | -- | $389,308 +2% |
| 2006 | -- | $381,675 +2% |
| 2005 | -- | $374,192 +2% |
| 2004 | -- | $366,855 +1.9% |
| 2003 | -- | $360,132 +2% |
| 2002 | -- | $353,071 +2% |
| 2001 | $3,520 +1.9% | $346,149 +2% |
| 2000 | $3,454 | $339,362 |
Find assessor info on the county website
Neighborhood: Anaheim Hills
Nearby homes
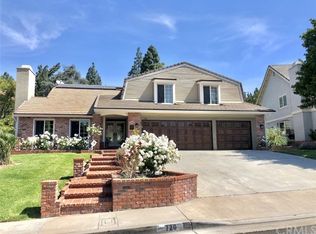
- $1,634,6005 bd4 ba3k sqft720 S Quail Cir, Anaheim, CA 92807Off Market
- $1,699,6004 bd3 ba3.1k sqft740 S Quail Cir, Anaheim, CA 92807Off Market
- $1,286,1004 bd2 ba2.8k sqft7080 E Blackbird Ln, Anaheim, CA 92807Off Market
- $1,385,4005 bd2 ba3k sqft7060 E Blackbird Ln, Anaheim, CA 92807Off Market

- $1,278,8003 bd2 ba2.8k sqft710 S Quail Cir, Anaheim, CA 92807Off Market
- $1,326,4004 bd3 ba3.1k sqft727 S Quail Cir, Anaheim, CA 92807Off Market
- $1,572,6005 bd3 ba3k sqft750 S Quail Cir, Anaheim, CA 92807Off Market
- $1,337,7003 bd2 ba3.1k sqft7040 E Blackbird Ln, Anaheim, CA 92807Off Market
Nearby schools
GreatSchools rating
- 9/10Canyon Rim Elementary SchoolGrades: K-6Distance: 0.9 mi
- 9/10El Rancho Charter SchoolGrades: 7-8Distance: 1.2 mi
- 10/10Canyon High SchoolGrades: 9-12Distance: 1.8 mi
Schools provided by the listing agent
- Elementary: Canyon Rim
- Middle: El Rancho Charter
- High: Canyon
Source: CRMLS. This data may not be complete. We recommend contacting the local school district to confirm school assignments for this home.
Get a cash offer in 3 minutes
Find out how much your home could sell for in as little as 3 minutes with a no-obligation cash offer.
Estimated market value
$1,539,900
Get a cash offer in 3 minutes
Find out how much your home could sell for in as little as 3 minutes with a no-obligation cash offer.
Estimated market value
$1,539,900
- California
- Orange County
- Anaheim
- 92807
- Anaheim Hills
- 730 S Quail Cir
