Skip main navigation
Off market
  • $695,000

    730 S Union St, Traverse City, MI 49684

    5beds
    2,813sqft
    SingleFamily
    Built in 1886
    8,712 Square Feet Lot
    $695,000 Zestimate®
    $247/sqft
    $3,321 Estimated rent

    Home value

    $695,000

    $605,000 - $799,000

    $3,321/mo

    Zestimate® history
    Loading
    Loading...

    Owner options

    List your home for rent

    $3,321/mo

    Rent Zestimate®

    Find your next renter with Zillow Rental Manager. Plus, with online applications, you can quickly screen prospective tenants – for free.

    Learn more

    $3,321/mo

    Rent Zestimate®

    Refinance and save

    $4,146/mo

    Est. payment

    Refinancing to a lower rate could help reduce your monthly payments and save thousands over the life of the loan.

    See today's rates

    $4,146/mo

    Est. payment

    Explore your selling options

    Work with a Zillow partner agent

    Leverage their expertise and Zillow's premium Showcase listings to get your home seen by more buyers.

    Get started

    List with your own agent

    Get your home in front of millions of buyers by listing it on Zillow.

    Learn how to do it

    Sell it yourself

    Take full control of how buyers see your home on Zillow by listing For Sale by Owner (FSBO).

    List your home

    What's special

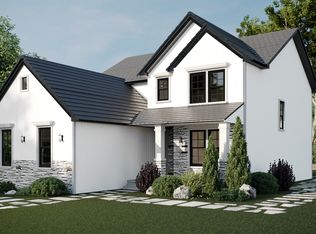
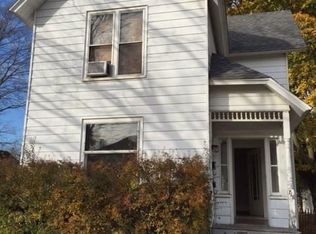
    Historic Victorian Traverse City home is in prime downtown location. Zoned both high and low density, there are multiple uses for its new owner. It has been used as a home office with 4 tourist rooms upstairs. Large corner lot with high visibility, three car garage. Enjoy the Cherry Royal parade from the covered front porch. Walk to town, restaurants and beaches and schools. Large interior rooms perfect for entertaining large number of guests. Spacious yard too.

    This property is off market, which means it's not currently listed for sale or rent on Zillow. This may be different from what's available on other websites or public sources.
    Facts & features

    Interior

    Bedrooms & bathrooms
    • Bedrooms: 5
    • Bathrooms: 2
    • Full bathrooms: 2
    Heating
    • Forced air, Gas
    Cooling
    • Wall
    Appliances
    • Included: Dishwasher, Dryer, Range / Oven, Refrigerator, Washer
    Features
    • Breakfast Nook, Mud Room, Drywall, Formal Dining Room
    • Flooring: Carpet, Laminate
    • Basement: Basement (not specified)
    • Has fireplace: Yes
    Interior area
    • Total interior livable area: 2,813 sqft

    Property

    Parking
    • Total spaces: 3
    • Parking features: Garage - Detached
    Features
    • Exterior features: Stone, Vinyl
    Lot
    • Size: 8,712 sqft
    Details
    • Parcel number: 5111009800

    Construction

    Type & style
    • Home type: SingleFamily
    Materials
    • Foundation: Slab
    • Roof: Asphalt
    Condition
    • Year built: 1886

    Utilities & green energy

    • Sewer: Municipal

    Community & neighborhood

    Location
    • Region: Traverse City

    Other

    Other facts
    • APPLIANCES/EQUIPMENT: Refrigerator, Oven/Range, Disposal, Dishwasher, Washer, Dryer, Window A/C Unit(s), Other, Natural Gas Water Heater, Ceiling Fan, Blinds, Exhaust Fan, Smoke Alarms(s), Drapes, Curtain Rods
    • Liv Rm Level: Main Floor
    • Din Rm Level: Main Floor
    • Kit Level: Main Floor
    • Sale/Rent: For Sale
    • MBR Level: Upper Floor
    • BR2 Level: Upper Floor
    • Fam Rm Level: Main Floor
    • BR3 Level: Upper Floor
    • BR4 Level: Upper Floor
    • Section #: 10
    • Terms: Cash, Conventional
    • ROOF: Asphalt
    • Liv Rm Carpet: Carpet
    • MBR Carpet: Carpet
    • BR2 Carpet: Carpet
    • BR3 Carpet: Carpet
    • CONSTRUCTION: Frame
    • ROAD: Public Maintained, Blacktop
    • WATER: Municipal
    • Fam Rm Carpet: Carpet
    • BR4 Carpet: Carpet
    • STYLE: 2 Story, Victorian
    • Kit Carpet: Laminate
    • Din Rm Carpet: Laminate
    • MINERAL RIGHTS: Unknown
    • ZONING/USE/RESTRICTIONS: Residential
    • Originating MLS: TAAR
    • PRIMARY GARAGE: Detached, Paved Driveway, Heated, Alley Entrance
    • Other Level: Main Floor
    • Type of Ownership: Private Owner
    • DOCUMENTS ON FILE: Sellers Disclosure, LBP Disclosure
    • FOUNDATION: Block, Full, Daylight Windows, Entrance Outside, Entrance Inside, Unfinished, Stone
    • HEATING/COOLING TYPES: Space Heater, Wall, Forced Air, Window Air Conditioner
    • TV SERVICE/INTERNET AVAIL: Cable TV, Cable Internet, WiFi
    • FIREPLACES AND STOVES: Fireplace(s), Wood, Masonry
    • HEATING/COOLING SOURCES: Natural Gas
    • INTERIOR FEATURES: Breakfast Nook, Mud Room, Drywall, Formal Dining Room
    • PARCEL DESCRIPTION: Other
    • EXTERIOR FINISH: Vinyl, Stone
    • EXTERIOR FEATURES: Covered Porch, Sidewalk, Sprinkler System, Screened Porch, Landscaped
    • SEWER: Municipal
    • LAND FEATURES: Corner Lot, Level
    • DRIVEWAY: Concrete, Alley Access
    • Town: T 27N
    • Laundry Level: Main Floor
    • Laundry Floor Covering: Laminate
    • Range: R 11W
    • Other Floor Covering: Carpet

    Price history

    DateEventPrice
    9/24/2020Sold$385,000-3.7%$137/sqft
    Source: NGLRMLS #1867303 Report a problem
    9/9/2020Pending sale$399,900$142/sqft
    Source: Century 21 Northland #1867303 Report a problem
    5/29/2020Price change$399,900-5.9%$142/sqft
    Source: Century 21 Northland #1867303 Report a problem
    12/16/2019Price change$425,000-2.1%$151/sqft
    Source: CENTURY 21 Northland #1867303 Report a problem
    9/12/2019Listed for sale$433,900+294.5%$154/sqft
    Source: CENTURY 21 Northland #1867303 Report a problem
    1/30/2015Sold$110,000$39/sqft
    Source: Agent Provided Report a problem
    8/2/1994Sold$110,000$39/sqft
    Source: Agent Provided Report a problem

    Public tax history

    YearProperty taxesTax assessment
    2025$8,182 +7.5%$299,300 +9%
    2024$7,609 +4.7%$274,500 +23.3%
    2023$7,266 +2.1%$222,600 +5%
    2022$7,119 +28.1%$212,100 +10.6%
    2021$5,557 +0.8%$191,700 +2.4%
    2020$5,510 $187,200 +12.8%
    2019$5,510 +2.2%$166,000 +2.7%
    2018$5,392 $161,700 +8.2%
    2017-- $149,500 +0.9%
    2016-- $148,100 +7.1%
    2014-- $138,300 +2.2%
    2012-- $135,300 -2.9%
    2011-- $139,400 -1%
    2010-- $140,800 -3.5%
    2009-- $145,900 -1.5%
    2008-- $148,150 +5.9%
    2007-- $139,920 +8.3%
    2005-- $129,250 +8.3%
    2004-- $119,350 +4.4%
    2003-- $114,340 +1.7%
    2002-- $112,480 +2.8%
    2001-- $109,440
    2000-- $109,440

    Find assessor info on the county website

    Neighborhood: Central

    Nearby schools

    GreatSchools rating
    Schools provided by the listing agent
    • District: Traverse City Area Public School

    Source: The MLS. This data may not be complete. We recommend contacting the local school district to confirm school assignments for this home.

    Get pre-qualified for a loan
    At Zillow Home Loans, we can pre-qualify you in as little as 5 minutes with no impact to your credit score.

    An equal housing lender. NMLS #10287.

    Sell for more on Zillow
    Get a Zillow Showcase℠ listing at no additional cost and you could sell for .
    $695,000
    2% more
    +$13,900
    With Zillow Showcase(estimated)
    $708,900