LOCATION, LOCATION, LOCATION. Can't decide between Tampa or St. Petersburg? Get the best of both worlds with this condo in the conveniently located Village Lakes community. This quiet community offers many amenities such as salt water pools, 2 clubhouses, tennis courts, fenced in playground, on-site car wash station, several lakes and mature landscaping throughout to enhance the natural beauty of the community. Not only is this 3 bedroom 2 bath condo a corner unit, it is also located on the first floor with a reserved parking space steps from the front door. Additionally, included in the HOA fee is cable, internet, pest control and exterior maintenance. As you enter the condo, you will immediately notice the newly updated luxury vinyl flooring throughout the living room and kitchen which compliments the granite counter tops and decorative backsplash nicely. The kitchen window facilitates natural lighting and the countertops provide plenty of space to prepare your favorite meal. The abundance of cabinets and decorative niches offers the perfect amount of storage and the stainless steel appliances add the extra special touch to make this kitchen a chefs dream. Conveniently located adjacent to the master bedroom are the stainless steel front loader washer and dryer which are also included. Enjoy dining al fresco on the screened lanai with an extended fenced area perfect for pet lovers. The storage closet on the lanai can also be used for those over sized or seasonal items. The master bedroom has a walk-in closet and bathroom with sliding glass doors which open to the backyard. Don’t hesitate! with easy access to award winning beaches you too can start living the Florida lifestyle today.
Sold for $205,000
$205,000
730 S VILLAGE DRIVE N #101, ST PETERSBURG, FL 33716
3beds
1,180sqft
Condominium
Built in 1974
-- sqft lot
$203,200 Zestimate®
$174/sqft
$1,938 Estimated rent
Home value
$203,200
$185,000 - $224,000
$1,938/mo
Zestimate® history
Owner options
List your home for rent
$1,938/mo
Rent Zestimate®
Find your next renter with Zillow Rental Manager. Plus, with online applications, you can quickly screen prospective tenants – for free.
$1,938/mo
Rent Zestimate®
Refinance and save
$2,202/mo
Est. payment
Refinancing to a lower rate could help reduce your monthly payments and save thousands over the life of the loan.
$2,202/mo
Est. payment
Explore your selling options
Work with a Zillow partner agent
Leverage their expertise and Zillow's premium Showcase listings to get your home seen by more buyers.
Get startedList with your own agent
Get your home in front of millions of buyers by listing it on Zillow.
Learn how to do itSell it yourself
Take full control of how buyers see your home on Zillow by listing For Sale by Owner (FSBO).
List your homeWhat's special
Screened lanaiTennis courtsFenced in playgroundGranite counter topsDecorative nichesSalt water poolsCorner unit
Zillow last checked:
Listing updated:
Listed by:
Julie Simon 813-334-6262,
MIHARA & ASSOCIATES INC. 813-960-2300
Bought with:
Bob Meyers, Jr, 305244
WEICHERT REALTORS EXCLUSIVE PROPERTIES
Source: Stellar MLS,MLS#: TB8432198 Originating MLS: Suncoast Tampa
Originating MLS: Suncoast Tampa
Facts & features
Interior
Bedrooms & bathrooms
- Bedrooms: 3
- Bathrooms: 2
- Full bathrooms: 2
Primary bedroom
- Features: Walk-In Closet(s)
- Level: First
- Area: 143 Square Feet
- Dimensions: 11x13
Bedroom 1
- Features: Built-in Closet
- Level: First
- Area: 120 Square Feet
- Dimensions: 10x12
Bedroom 2
- Features: Built-in Closet
- Level: First
- Area: 90 Square Feet
- Dimensions: 9x10
Kitchen
- Level: First
- Area: 120 Square Feet
- Dimensions: 10x12
Living room
- Level: First
- Area: 242 Square Feet
- Dimensions: 11x22
Heating
- Central, Electric
Cooling
- Central Air
Appliances
- Included: Refrigerator
- Laundry: Inside
Features
- L Dining, Primary Bedroom Main Floor
- Flooring: Laminate
- Has fireplace: No
Interior area
- Total structure area: 1,180
- Total interior livable area: 1,180 sqft
Property
Features
- Levels: One
- Stories: 1
- Exterior features: Storage
Details
- Parcel number: 183017941080041010
- Special conditions: None
Construction
Type & style
- Home type: Condo
- Property subtype: Condominium
Materials
- Stucco
- Foundation: Slab
- Roof: Shingle
Condition
- New construction: No
- Year built: 1974
Utilities & green energy
- Sewer: Public Sewer
- Water: None
- Utilities for property: Cable Available, Electricity Connected
Community & HOA
Community
- Features: Deed Restrictions, Pool
- Pet fee: $0 monthly
- Subdivision: VILLAGE LAKE CONDO
HOA
- Has HOA: Yes
- Services included: Community Pool, Reserve Fund, Maintenance Structure, Maintenance Grounds
- HOA fee: $707 monthly
- HOA name: Mackenzie Puckett
- HOA phone: 727-796-5900
Location
- Region: Saint Petersburg
Financial & listing details
- Price per square foot: $174/sqft
- Tax assessed value: $200,166
- Annual tax amount: $1,563
- Date on market: 10/11/2025
- Cumulative days on market: 207 days
- Listing terms: Cash,Conventional,FHA,VA Loan
- Ownership: Condominium
- Total actual rent: 0
- Electric utility on property: Yes
- Road surface type: Asphalt
Price history
| Date | Event | Price |
|---|---|---|
| 11/14/2025 | Sold | $205,000-4.7%$174/sqft |
Source:  Stellar MLS #TB8432198 Report a problem Stellar MLS #TB8432198 Report a problem | ||
| 10/27/2025 | Pending sale | $214,999$182/sqft |
Source: Stellar MLS #TB8432198 Report a problem | ||
| 10/11/2025 | Listed for sale | $214,999-4.4%$182/sqft |
Source: Stellar MLS #TB8432198 Report a problem | ||
| 9/24/2025 | Listing removed | $224,900$191/sqft |
Source: Stellar MLS #TB8361433 Report a problem | ||
| 6/26/2025 | Price change | $224,900-4.3%$191/sqft |
Source: Stellar MLS #TB8361433 Report a problem | ||
| 5/9/2025 | Price change | $234,900-2.1%$199/sqft |
Source: Stellar MLS #TB8361433 Report a problem | ||
| 3/13/2025 | Listed for sale | $239,900-3.7%$203/sqft |
Source: Stellar MLS #TB8361433 Report a problem | ||
| 10/30/2024 | Listing removed | $249,000$211/sqft |
Source: Stellar MLS #T3490831 Report a problem | ||
| 7/31/2024 | Pending sale | $249,000$211/sqft |
Source: Stellar MLS #T3490831 Report a problem | ||
| 7/7/2024 | Price change | $249,000-6%$211/sqft |
Source: Stellar MLS #T3490831 Report a problem | ||
| 4/30/2024 | Price change | $265,000-5.3%$225/sqft |
Source: Stellar MLS #T3490831 Report a problem | ||
| 2/12/2024 | Price change | $279,900-1.8%$237/sqft |
Source: Stellar MLS #T3490831 Report a problem | ||
| 12/8/2023 | Listed for sale | $284,900+100.6%$241/sqft |
Source: Stellar MLS #T3490831 Report a problem | ||
| 12/22/2017 | Sold | $142,000$120/sqft |
Source: Stellar MLS #U7831843 Report a problem | ||
| 11/3/2017 | Price change | $142,000-4.4%$120/sqft |
Source: MC HOMES REALTY INC #U7831843 Report a problem | ||
| 10/22/2017 | Price change | $148,500-0.9%$126/sqft |
Source: MC HOMES REALTY INC #U7831843 Report a problem | ||
| 10/7/2017 | Listed for sale | $149,900$127/sqft |
Source: MC HOMES REALTY INC #U7831843 Report a problem | ||
| 10/7/2017 | Pending sale | $149,900$127/sqft |
Source: MC HOMES REALTY INC #U7831843 Report a problem | ||
| 9/6/2017 | Listed for sale | $149,900+111.1%$127/sqft |
Source: MC HOMES REALTY INC #U7831843 Report a problem | ||
| 3/30/2016 | Sold | $71,000+62.5%$60/sqft |
Source: Public Record Report a problem | ||
| 10/11/1995 | Sold | $43,700$37/sqft |
Source: Public Record Report a problem | ||
Public tax history
| Year | Property taxes | Tax assessment |
|---|---|---|
| 2025 | $1,665 +6.5% | $126,199 +2.9% |
| 2024 | $1,563 +2.8% | $122,642 +3% |
| 2023 | $1,520 +3.9% | $119,070 +3% |
| 2022 | $1,463 -0.2% | $115,602 +3% |
| 2021 | $1,466 +0.5% | $112,235 +1.4% |
| 2020 | $1,459 +2.8% | $110,685 +2.3% |
| 2019 | $1,419 | $108,196 +1.9% |
| 2018 | $1,419 +2.2% | $106,179 +21.7% |
| 2017 | $1,388 -5.7% | $87,216 +31.2% |
| 2016 | $1,472 +334.6% | $66,460 +64.6% |
| 2015 | $339 +1.8% | $40,367 +0.8% |
| 2014 | $333 +3.2% | $40,047 +1.5% |
| 2013 | $323 +5% | $39,455 +1.7% |
| 2012 | $307 | $38,795 -18.8% |
| 2011 | -- | $47,781 -5.4% |
| 2010 | -- | $50,512 +0.2% |
| 2009 | -- | $50,397 +0.1% |
| 2008 | $531 | $50,347 +3% |
| 2007 | -- | $48,881 -47.2% |
| 2005 | -- | $92,600 +27.2% |
| 2004 | $474 +3.8% | $72,800 +12.2% |
| 2003 | $457 +8% | $64,900 +6.9% |
| 2002 | $423 | $60,700 +17.2% |
| 2001 | $423 +7.3% | $51,800 +11.9% |
| 2000 | $394 | $46,300 |
Find assessor info on the county website
Neighborhood: 33716
Nearby homes
- $553,400-- bd8 ba2.3k sqft10691 Roosevelt Blvd N, Saint Petersburg, FL 33716Off Market
- $166,9002 bd2 ba1.1k sqft705 S Village Dr N APT 103, Saint Petersburg, FL 33716Off Market
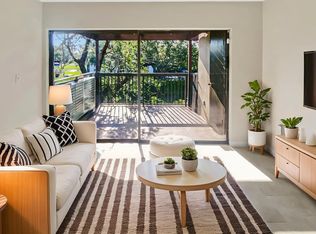
- $232,0003 bd2 ba1.1k sqft705 S Village Dr N APT 202, Saint Petersburg, FL 33716Sold

- $133,0002 bd2 ba975 sqft705 S Village Dr N APT 205, Saint Petersburg, FL 33716Sold

- $185,5001 bd1 ba675 sqft720 N Village Dr APT 104, Saint Petersburg, FL 33716Sold
- $249,9003 bd2 ba1.1k sqft735 S Village Dr #206, Saint Petersburg, FL 33716For Sale
- $150,0002 bd2 ba975 sqft760 S Village Dr N APT 203, Saint Petersburg, FL 33716Sold
- $210,0002 bd2 ba885 sqft770 Village Lake Ter N APT 206, Saint Petersburg, FL 33716Sold
Nearby schools
GreatSchools rating
- 8/10Pinellas Central Elementary SchoolGrades: PK-5Distance: 4 mi
- 6/10Fitzgerald Middle SchoolGrades: 6-8Distance: 5 mi
- 3/10Pinellas Park High SchoolGrades: 9-12Distance: 4.9 mi
Get a cash offer in 3 minutes
Find out how much your home could sell for in as little as 3 minutes with a no-obligation cash offer.
Estimated market value
$203,200
Get a cash offer in 3 minutes
Find out how much your home could sell for in as little as 3 minutes with a no-obligation cash offer.
Estimated market value
$203,200
- Florida
- Pinellas County
- Saint Petersburg
- 33716
- 730 S VILLAGE DRIVE N Unit 101
Nearby cities
Nearby neighborhoods
Nearby zip codes
Other Saint Petersburg Topics
- Apartments for Rent in 33716
- Houses for Sale in 33716
- Houses for Rent in 33716
- 33716 Real Estate
- Saint Petersburg Condos
- Houses for Sale in Saint Petersburg
- Newest Listings in Saint Petersburg
- Saint Petersburg Home Values
- Saint Petersburg Real Estate Agents
- Saint Petersburg Refinance
- Saint Petersburg Mortgage Rates
