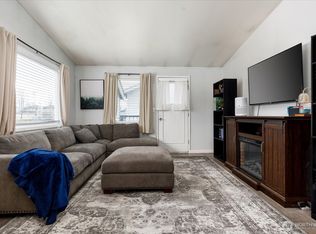
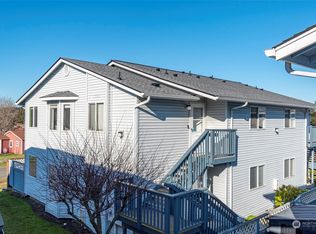
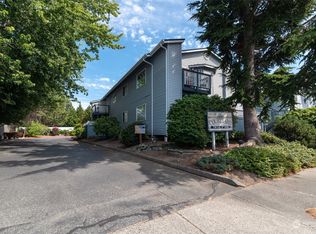
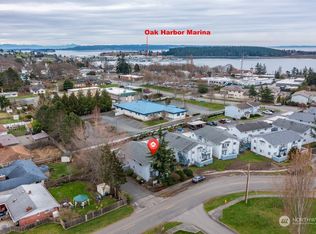
Charming 2 bedroom 1.75 bathroom condo in The Courtyard. This cozy one level condo on the second floor features vaulted ceilings, brand new carpet and interior paint, abundant storage, a private balcony with composite decking and covered parking. Prime location close to all amenities, Windjammer Park and the Seaplane Base. HOAs include water, sewer, garbage and common area maintenance.
Sold
Listed by: Kelly Right RE of Spokane LLC • Tracy Hamilton
Bought with: Coldwell Banker 360 Team
$265,000
730 SE 8th Avenue #G202, Oak Harbor, WA 98277
2beds
969sqft
Multi Family, Condominium
Built in 1991
-- sqft lot
$264,100 Zestimate®
$273/sqft
$2,101 Estimated rent
Home value
$264,100
$246,000 - $285,000
$2,101/mo
Zestimate® history
Owner options
List your home for rent
$2,101/mo
Rent Zestimate®
Find your next renter with Zillow Rental Manager. Plus, with online applications, you can quickly screen prospective tenants – for free.
$2,101/mo
Rent Zestimate®
Refinance and save
$2,009/mo
Est. payment
Refinancing to a lower rate could help reduce your monthly payments and save thousands over the life of the loan.
$2,009/mo
Est. payment
Explore your selling options
Work with a Zillow partner agent
Leverage their expertise and Zillow's premium Showcase listings to get your home seen by more buyers.
Get startedList with your own agent
Get your home in front of millions of buyers by listing it on Zillow.
Learn how to do itSell it yourself
Take full control of how buyers see your home on Zillow by listing For Sale by Owner (FSBO).
List your homeWhat's special
Interior paintVaulted ceilingsAbundant storageBrand new carpet
Zillow last checked:
Listing updated:
Listed by:
Tracy Hamilton,
Kelly Right RE of Spokane LLC,
Megan Peterson,
Kelly Right RE of Seattle LLC
Bought with:
Veronica Barlup, 27745
Coldwell Banker 360 Team
Source: NWMLS as distributed by MLS GRID,MLS#: 2359095
Facts & features
Interior
Bedrooms & bathrooms
- Bedrooms: 2
- Bathrooms: 2
- Full bathrooms: 1
- 3/4 bathrooms: 1
- Main level bathrooms: 2
- Main level bedrooms: 2
Primary bedroom
- Level: Main
Bedroom
- Level: Main
Bathroom full
- Level: Main
Bathroom three quarter
- Level: Main
Dining room
- Level: Main
Entry hall
- Level: Main
Kitchen with eating space
- Level: Main
Living room
- Level: Main
Utility room
- Level: Main
Heating
- Wall Unit(s), Electric
Cooling
- None
Appliances
- Included: Dishwasher(s), Dryer(s), Refrigerator(s), Stove(s)/Range(s), Washer(s), Water Heater: Electric, Water Heater Location: Closet, Cooking - Electric Hookup, Cooking-Electric
Features
- Flooring: Carpet
- Windows: Insulated Windows
- Has fireplace: No
Interior area
- Total structure area: 969
- Total interior livable area: 969 sqft
Property
Parking
- Total spaces: 1
- Parking features: Carport, Off Street
- Has carport: Yes
Features
- Levels: One
- Stories: 1
- Entry location: Main
- Patio & porch: Cooking-Electric, End Unit, Insulated Windows, Primary Bathroom, Vaulted Ceiling(s), Water Heater
- Has view: Yes
- View description: Territorial
Lot
- Size: 1,960 Square Feet
- Features: Paved, Sidewalk
Details
- Parcel number: S6423000000F4
- Special conditions: Standard
Construction
Type & style
- Home type: MultiFamily
- Architectural style: Contemporary,Condo (1 Level)
- Property subtype: Multi Family, Condominium
Materials
- Metal/Vinyl
- Roof: Composition
Condition
- Year built: 1991
- Major remodel year: 1991
Utilities & green energy
- Electric: Company: PSE
- Sewer: Company: City of Oak Harbor
- Water: Company: City of Oak Harbor
- Utilities for property: Ziply And Xfinity Available, Ziply And Xfinity Available
Green energy
- Energy efficient items: Insulated Windows
Community & HOA
Community
- Features: Outside Entry
- Subdivision: City Of Oak Harbor
HOA
- Services included: Common Area Maintenance, Maintenance Grounds, Sewer, Water
- HOA fee: $420 monthly
Location
- Region: Oak Harbor
Financial & listing details
- Price per square foot: $273/sqft
- Annual tax amount: $2,552
- Date on market: 6/27/2025
- Cumulative days on market: 390 days
- Listing terms: Conventional,USDA Loan,VA Loan
- Inclusions: Dishwasher(s), Dryer(s), Refrigerator(s), Stove(s)/Range(s), Washer(s)
Price history
| Date | Event | Price |
|---|---|---|
| 9/25/2025 | Sold | $265,000-1.9%$273/sqft |
Source:  NWMLS as distributed by MLS GRID #2359095 Report a problem NWMLS as distributed by MLS GRID #2359095 Report a problem | ||
| 8/11/2025 | Pending sale | $270,000$279/sqft |
Source: NWMLS as distributed by MLS GRID #2359095 Report a problem | ||
| 6/16/2025 | Price change | $270,000-3.6%$279/sqft |
Source: NWMLS as distributed by MLS GRID #2359095 Report a problem | ||
| 4/13/2025 | Listed for sale | $280,000+254.4%$289/sqft |
Source: NWMLS as distributed by MLS GRID #2359095 Report a problem | ||
| 3/23/2001 | Sold | $79,000$82/sqft |
Source: NWMLS as distributed by MLS GRID #21006427 Report a problem | ||
Public tax history
Tax history is unavailable.
Neighborhood: 98277
Nearby homes
- $260,0002 bd2 ba951 sqft730 SE 8th Ave APT G201, Oak Harbor, WA 98277Sold
- $270,0002 bd2 ba906 sqft730 SE 8th Ave APT D201, Oak Harbor, WA 98277Sold
- $275,0002 bd2 ba969 sqft730 SE 8th Ave APT H101, Oak Harbor, WA 98277Sold
- $295,0002 bd2 ba969 sqft730 SE 8th Ave APT H201, Oak Harbor, WA 98277Sold
- $--2 bd2 ba886 sqft730 SE 8th Ave, Oak Harbor, WA 98277Off Market
- $295,8002 bd2 ba1k sqft730 E 8th Ave #3, Oak Harbor, WA 98277Off Market
- $460,0003 bd2 ba1.2k sqft669 SE 6th Ave, Oak Harbor, WA 98277Sold
- $235,0002 bd1 ba960 sqft685 SE Ireland St APT 4, Oak Harbor, WA 98277Sold
Nearby schools
GreatSchools rating
- 8/10Oak Harbor Elementary SchoolGrades: PK-4Distance: 0.4 mi
- 7/10North Whidbey Middle SchoolGrades: 7-8Distance: 0.5 mi
- 6/10Oak Harbor High SchoolGrades: 9-12Distance: 1.1 mi
Schools provided by the listing agent
- High: Oak Harbor High
Source: NWMLS as distributed by MLS GRID. This data may not be complete. We recommend contacting the local school district to confirm school assignments for this home.


Get pre-qualified for a loan
At Zillow Home Loans, we can pre-qualify you in as little as 5 minutes with no impact to your credit score.An equal housing lender. NMLS #10287.
- Washington
- Island County
- Oak Harbor
- 98277
- 730 SE 8th Avenue Unit G202
Nearby cities
Nearby zip codes
Other Oak Harbor Topics
