Skip main navigation
Off market
  • $305,600

    730 SW 5th Ter, Cape Coral, FL 33991

    3beds
    1,334sqft
    SingleFamily
    Built in 1981
    10,018 Square Feet Lot
    $305,600 Zestimate®
    $229/sqft
    $2,345 Estimated rent

    Home value

    $305,600

    $284,000 - $327,000

    $2,345/mo

    Zestimate® history
    Loading
    Loading...

    Owner options

    List your home for rent

    $2,345/mo

    Rent Zestimate®

    Find your next renter with Zillow Rental Manager. Plus, with online applications, you can quickly screen prospective tenants – for free.

    Learn more

    $2,345/mo

    Rent Zestimate®

    Refinance and save

    $2,016/mo

    Est. payment

    Refinancing to a lower rate could help reduce your monthly payments and save thousands over the life of the loan.

    See today's rates

    $2,016/mo

    Est. payment

    Explore your selling options

    Work with a Zillow partner agent

    Leverage their expertise and Zillow's premium Showcase listings to get your home seen by more buyers.

    Get started

    List with your own agent

    Get your home in front of millions of buyers by listing it on Zillow.

    Learn how to do it

    Sell it yourself

    Take full control of how buyers see your home on Zillow by listing For Sale by Owner (FSBO).

    List your home

    What's special

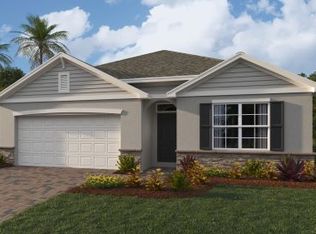
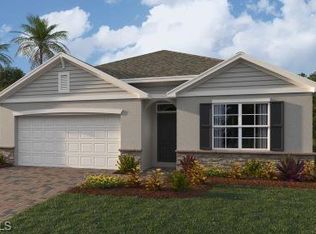
    PRICE REDUCED! Seller says, ALL OFFERS CONSIDERED. This home is CENTRALLY located to everything you need: dining, shopping and much more. You can easily walk or bike ride to many of the restaurants or stores along the Pine Island corridor. This 3 bedroom, 2 bath home offers a split bedroom plan. The master bedroom has a walk in closet and En Suite Bathroom. The kitchen has been recently upgraded with Maple cabinets accented with Crown molding and Granite counter tops complete with added storage under the island. The living room and dining room flow to a large screened lanai offering a spacious place for family dining and entertainment. There is tasteful use of coastal cottage chic colors throughout .The guest bathroom has been recently updated with tasteful tile and accents. The 2 car garage has a workbench and storage shelving that will remain. This home comes with HURRICANE SHUTTERS . There is a small balance on the IRRIGATION assessment that will be paid by seller with an acceptable offer. Dog on premises. Please refer to Confidential Comments for Showing instructions. Motivated seller.

    This property is off market, which means it's not currently listed for sale or rent on Zillow. This may be different from what's available on other websites or public sources.
    Facts & features

    Interior

    Bedrooms & bathrooms
    • Bedrooms: 3
    • Bathrooms: 2
    • Full bathrooms: 2
    Heating
    • Forced air, Electric
    Cooling
    • Central
    Appliances
    • Included: Dishwasher, Freezer, Garbage disposal, Range / Oven, Refrigerator
    • Laundry: In Garage, Washer/Dryer Hookup
    Features
    • High Speed Internet, Cathedral Ceiling(s)
    • Flooring: Tile, Carpet, Laminate
    • Windows: Single Hung
    Interior area
    • Total interior livable area: 1,334 sqft

    Property

    Parking
    • Total spaces: 2
    • Parking features: Garage - Attached
    Features
    • Patio & porch: Screened
    • Exterior features: Shingle (Not Wood), Stucco, Cement / Concrete
    • Pool features: Room for Pool
    • Fencing: Fenced
    • Frontage length: 80
    Lot
    • Size: 10,018 sqft
    • Features: Regular
    Details
    • Parcel number: 154423C3045590110

    Construction

    Type & style
    • Home type: SingleFamily
    • Architectural style: Ranch
    Materials
    • Roof: Metal
    Condition
    • Year built: 1981

    Utilities & green energy

    • Sewer: Central, Assessment Paid
    • Water: Central

    Community & neighborhood

    Security
    • Security features: Smoke Detector(s)
    Location
    • Region: Cape Coral

    Other

    Other facts
    • ViewYN: true
    • Flooring: Carpet, Tile, Laminate
    • Appliances: Dishwasher, Disposal, Smoke Detector, Range, Auto Garage Door, Washer/Dryer Hookup, Refrigerator/Freezer
    • Roof: Shingle
    • ArchitecturalStyle: Ranch
    • GarageYN: true
    • AttachedGarageYN: true
    • CoolingYN: true
    • CommunityFeatures: Playground
    • Furnished: Unfurnished
    • ConstructionMaterials: Stucco, Shingle, Concrete Block, Tile, Laminate, Carpet
    • Fencing: Fenced
    • StoriesTotal: 1
    • NumberOfUnitsInCommunity: 1
    • FrontageLength: 80
    • PetsAllowed: Yes
    • ElevationUnits: Feet
    • IrrigationSource: See Remarks, Central
    • ParkingFeatures: Garage
    • StructureType: House
    • Heating: Central Electric
    • SecurityFeatures: Smoke Detector(s)
    • Cooling: Central Electric
    • AssociationAmenities: Playground, Guest Room, Internet Access
    • PatioAndPorchFeatures: Screened
    • InteriorFeatures: High Speed Internet, Cathedral Ceiling(s)
    • LaundryFeatures: In Garage, Washer/Dryer Hookup
    • RoomDiningRoomFeatures: Breakfast Bar, Dining - Family
    • RoomMasterBathroomFeatures: Shower Only
    • LotFeatures: Regular
    • ExteriorFeatures: Fence, Room for Pool
    • View: See Remarks
    • Sewer: Central, Assessment Paid
    • WaterSource: Central
    • WindowFeatures: Single Hung
    • PoolFeatures: Room for Pool
    • BuildingFeatures: Breakfast Bar, Dining - Family
    • RoomDiningRoomDescription: Breakfast Bar,Dining - Family
    • MlsStatus: Pending With Contingencies

    Price history

    DateEventPrice
    6/3/2020Listing removed$183,000$137/sqft
    Source: Rossman Realty Group Inc #220014085 Report a problem
    5/22/2020Pending sale$183,000$137/sqft
    Source: Rossman Realty Group Inc #220014085 Report a problem
    5/5/2020Price change$183,000-1.6%$137/sqft
    Source: Rossman Realty Group Inc #220014085 Report a problem
    3/19/2020Price change$186,000-1.6%$139/sqft
    Source: Rossman Realty Group Inc #220014085 Report a problem
    2/29/2020Price change$189,000-0.5%$142/sqft
    Source: Rossman Realty Group Inc #220014085 Report a problem
    2/22/2020Listed for sale$190,000+52.6%$142/sqft
    Source: Rossman Realty Group Inc #220014085 Report a problem
    1/15/2008Sold$124,500$93/sqft
    Source: Public Record Report a problem

    Public tax history

    YearProperty taxesTax assessment
    2025$2,161 +8.6%$104,320 +2.9%
    2024$1,990 +7%$101,380 +3%
    2023$1,859 +46.7%$98,427 +57%
    2022$1,267 +4.6%$62,690
    2021$1,212 +1.1%--
    2020$1,198 -58.7%$60,024 -51.7%
    2019$2,899 $124,362 +116%
    2018$2,899 +152.2%$57,580 +2.1%
    2017$1,149 +0.8%$56,396 -43.2%
    2016$1,140 +4.1%$99,230 +11.6%
    2015$1,095 +1.1%$88,907 +10.8%
    2014$1,083 -2.8%$80,205 +19.9%
    2013$1,114 +42.4%$66,903 +18.6%
    2012$783 -0.1%$56,398 +5.1%
    2011$783 -1.5%$53,668 +6.4%
    2010$795 -3.7%$50,426 -5.8%
    2009$826 -61.7%$53,550 -51.3%
    2008$2,156 -36.6%$109,900 -29.4%
    2007$3,398 -8.4%$155,660 -0.5%
    2006$3,711 +41%$156,470 +90.7%
    2004$2,632 +1.5%$82,040 +7.1%
    2003$2,593 -1.2%$76,610 +14.7%
    2002$2,626 $66,820 +17%
    2000-- $57,090

    Find assessor info on the county website

    Neighborhood: 33991

    Nearby schools

    GreatSchools rating
    Get pre-qualified for a loan
    At Zillow Home Loans, we can pre-qualify you in as little as 5 minutes with no impact to your credit score.

    An equal housing lender. NMLS #10287.

    Sell for more on Zillow
    Get a Zillow Showcase℠ listing at no additional cost and you could sell for .
    $305,600
    2% more
    +$6,112
    With Zillow Showcase(estimated)
    $311,712