Skip main navigation
Sold
Street View
  • $1,430,700

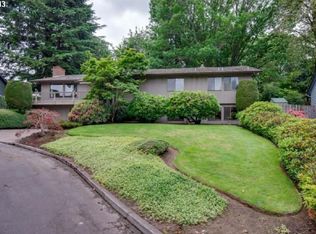
    730 SW Briercliff Ln, Lake Oswego, OR 97034

    5beds
    3,275sqft
    Residential, Single Family Residence
    Built in 1971
    0.28 Acres Lot
    $1,430,700 Zestimate®
    $437/sqft
    $5,393 Estimated rent

    Home value

    $1,430,700

    $1.23M - $1.69M

    $5,393/mo

    Zestimate® history
    Loading
    Loading...

    Owner options

    List your home for rent

    $5,393/mo

    Rent Zestimate®

    Find your next renter with Zillow Rental Manager. Plus, with online applications, you can quickly screen prospective tenants – for free.

    Learn more

    $5,393/mo

    Rent Zestimate®

    Refinance and save

    $7,038/mo

    Est. payment

    Refinancing to a lower rate could help reduce your monthly payments and save thousands over the life of the loan.

    See today's rates

    $7,038/mo

    Est. payment

    Explore your selling options

    Work with a Zillow partner agent

    Leverage their expertise and Zillow's premium Showcase listings to get your home seen by more buyers.

    Get started

    List with your own agent

    Get your home in front of millions of buyers by listing it on Zillow.

    Learn how to do it

    Sell it yourself

    Take full control of how buyers see your home on Zillow by listing For Sale by Owner (FSBO).

    List your home

    What's special

    5 bd, 3 ba + bonus. Versatile home w/spacious rooms. 3 f/p's, vaulted ceil in L/R, form D/R w/blt-ins,kitch,nook,F/R combo w/slider to lrg yard w/ cov deck, sport court,shed, hottub and gate to neighb'hd park.Master w/dual closet,vanity, slider to deck & hottub. Rec room w/wet-bar, lower level util rm, 2 add'l bd, ba, & storage room.Swim easement avail.Agent related to seller.

    This property is off market, which means it's not currently listed for sale or rent on Zillow. This may be different from what's available on other websites or public sources.
    Zillow last checked:

    Listing updated:

    Listed by:

    Lisa Willett 503-218-4556,

    Hasson Company Realtors

    Bought with:

    Nick Krautter P.C.

    Keller Williams PDX Central

    Source: RMLS (OR),MLS#: 13251011MLS Logo

    Facts & features

    Interior

    Bedrooms & bathrooms
    • Bedrooms: 5
    • Bathrooms: 3
    • Full bathrooms: 3
    • Main level bathrooms: 2
    Primary bedroom
    • Features: Sliding Doors, Double Closet
    • Level: Main
    • Area: 192
    • Dimensions: 12 x 16
    Bedroom 2
    • Level: Main
    Bedroom 3
    • Level: Main
    Bedroom 4
    • Level: Lower
    • Area: 143
    • Dimensions: 11 x 13
    Bedroom 5
    • Level: Lower
    • Area: 132
    • Dimensions: 12 x 11
    Dining room
    • Features: Builtin Features, Formal
    • Level: Main
    • Area: 117
    • Dimensions: 9 x 13
    Family room
    • Features: Fireplace, Wet Bar
    • Level: Lower
    • Area: 420
    • Dimensions: 28 x 15
    Kitchen
    • Features: Nook, Double Oven
    • Level: Main
    • Area: 120
    • Width: 12
    Living room
    • Features: Fireplace, Formal, Vaulted Ceiling
    • Level: Main
    • Area: 375
    • Dimensions: 25 x 15
    Heating
    • Forced Air, Fireplace(s)
    Cooling
    • None
    Appliances
    • Included: Built-In Range, Dishwasher, Disposal, Double Oven, Down Draft, Microwave, Plumbed For Ice Maker, Gas Water Heater
    • Laundry: Laundry Room
    Features
    • Wet Bar, Built-in Features, Formal, Nook, Vaulted Ceiling(s), Double Closet
    • Flooring: Hardwood, Vinyl, Wall to Wall Carpet
    • Doors: Sliding Doors
    • Basement: Daylight
    • Number of fireplaces: 3
    • Fireplace features: Gas, Wood Burning
    Interior area
    • Total structure area: 3,275
    • Total interior livable area: 3,275 sqft

    Property

    Parking
    • Total spaces: 2
    • Parking features: Garage Door Opener, Attached
    • Attached garage spaces: 2
    Features
    • Levels: Multi/Split
    • Stories: 2
    • Patio & porch: Covered Patio, Deck, Patio
    • Exterior features: Dog Run, Yard
    • Fencing: Fenced
    • Has view: Yes
    • View description: Park/Greenbelt
    Lot
    • Size: 0.28 Acres
    • Features: Commons, Cul-De-Sac, Sloped, Sprinkler, SqFt 10000 to 14999
    Details
    • Additional structures: ToolShed
    • Parcel number: 00199118

    Construction

    Type & style
    • Home type: SingleFamily
    • Property subtype: Residential, Single Family Residence
    Materials
    • Cedar
    • Roof: Shake
    Condition
    • Approximately
    • Year built: 1971

    Utilities & green energy

    • Gas: Gas
    • Sewer: Public Sewer
    • Water: Public

    Community & neighborhood

    Security
    • Security features: Fire Sprinkler System
    Location
    • Region: Lake Oswego
    • Subdivision: Red Fox Hills

    Other

    Other facts
    • Listing terms: Cash,Conventional,FHA

    Price history

    DateEventPrice
    6/28/2013Sold$465,000$142/sqft
    Source: RMLS (OR) #13251011 Report a problem

    Public tax history

    Tax history is unavailable.

    Neighborhood: Forest Highlands

    Nearby schools

    GreatSchools rating
    Schools provided by the listing agent
    • Elementary: Forest Hills
    • Middle: Lake Oswego
    • High: Lake Oswego

    Source: RMLS (OR). This data may not be complete. We recommend contacting the local school district to confirm school assignments for this home.

    Get a cash offer in 3 minutes
    Find out how much your home could sell for in as little as 3 minutes with a no-obligation cash offer.
    Estimated market value
    $1,430,700
    Get a cash offer in 3 minutes
    Find out how much your home could sell for in as little as 3 minutes with a no-obligation cash offer.
    Estimated market value
    $1,430,700