Welcome to this stunning newly remodeled home! Upon entry, you'll be welcomed by elegant porcelain tile flooring that sets the perfect tone. The high-end kitchen features newly built cabinets and top-of-the-line appliances, ideal for culinary enthusiasts. The bright and airy dining area is enhanced by beautiful chandeliers, adding a touch of sophistication.
The living room, anchored by a charming fireplace, creates a cozy atmosphere for gatherings. Wainscoting adorns the walls, enhancing the home’s classic appeal. The modern bathrooms are equipped with sleek fixtures and finishes, offering a spa-like retreat.
Fresh interior and exterior paint adds a contemporary feel, making it truly move-in ready. Newly built cabinets in the bedrooms provide ample storage while maintaining a sleek design. Upstairs, luxury vinyl flooring offers both durability and style.
Step outside to discover a spacious backyard that features a refreshing pool, perfect for relaxation and entertaining. Enjoy the outdoor patio, complete with a sun shade for comfort on sunny days, enhancing your outdoor living experience. The impressive curb appeal includes new turf that provides greenery without the maintenance. The home also boasts a spacious three-car garage with a new garage door, ensuring convenience and plenty of storage.
This home seamlessly blends comfort and elegance, making it a must-see!
Sold for $1,475,000
Listed by: Blue Lotus Realty • Ashok Patil • Contact: 909-313-2970
Bought with: Redfin Corporation
$1,475,000
730 San Diego Ln, Placentia, CA 92870
4beds
2,453sqft
Single Family Residence
Built in 1976
0.27 Acres Lot
$1,549,500 Zestimate®
$601/sqft
$7,144 Estimated rent
Home value
$1,549,500
$1.46M - $1.64M
$7,144/mo
Zestimate® history
Owner options
List your home for rent
$7,144/mo
Rent Zestimate®
Find your next renter with Zillow Rental Manager. Plus, with online applications, you can quickly screen prospective tenants – for free.
$7,144/mo
Rent Zestimate®
Refinance and save
$9,251/mo
Est. payment
Refinancing to a lower rate could help reduce your monthly payments and save thousands over the life of the loan.
$9,251/mo
Est. payment
Explore your selling options
Work with a Zillow partner agent
Leverage their expertise and Zillow's premium Showcase listings to get your home seen by more buyers.
Get startedList with your own agent
Get your home in front of millions of buyers by listing it on Zillow.
Learn how to do itSell it yourself
Take full control of how buyers see your home on Zillow by listing For Sale by Owner (FSBO).
List your homeWhat's special
Refreshing poolCharming fireplaceSpacious backyardElegant porcelain tile flooringTop-of-the-line appliancesBeautiful chandeliers
Zillow last checked:
Listing updated:
Listed by:
Ashok Patil DRE #02055556 9093132970,
Blue Lotus Realty
Bought with:
Dana Lam, DRE #02116051
Redfin Corporation
Source: CRMLS,MLS#: TR24222143 Originating MLS: California Regional MLS
Originating MLS: California Regional MLSFacts & features
Interior
Bedrooms & bathrooms
- Bedrooms: 4
- Bathrooms: 3
- Full bathrooms: 3
- Main level bathrooms: 1
- Main level bedrooms: 1
Rooms
- Room types: Bedroom, Family Room, Kitchen, Living Room
Bedroom
- Features: Bedroom on Main Level
Bathroom
- Features: Full Bath on Main Level, Quartz Counters, Separate Shower, Upgraded
Kitchen
- Features: Kitchen Island, Kitchen/Family Room Combo, Quartz Counters, Self-closing Cabinet Doors, Self-closing Drawers
Heating
- ENERGY STAR Qualified Equipment, Fireplace(s)
Cooling
- Central Air
Appliances
- Included: 6 Burner Stove, Gas Oven, Gas Range
- Laundry: Electric Dryer Hookup, Laundry Room
Features
- Breakfast Area, High Ceilings, Open Floorplan, Recessed Lighting, Bedroom on Main Level
- Windows: Double Pane Windows
- Has fireplace: Yes
- Fireplace features: Family Room
- Common walls with other units/homes: No Common Walls
Interior area
- Total interior livable area: 2,453 sqft
Property
Parking
- Total spaces: 3
- Parking features: Garage - Attached
- Attached garage spaces: 3
Features
- Levels: Two
- Stories: 2
- Entry location: front
- Patio & porch: Patio
- Has private pool: Yes
- Pool features: Private
- Has spa: Yes
- Spa features: Heated, In Ground
- Has view: Yes
- View description: None
Lot
- Size: 0.27 Acres
- Features: 2-5 Units/Acre
Details
- Parcel number: 34035126
- Special conditions: Standard
Construction
Type & style
- Home type: SingleFamily
- Property subtype: Single Family Residence
Condition
- New construction: No
- Year built: 1976
Utilities & green energy
- Sewer: Public Sewer
- Water: Public
- Utilities for property: Cable Available, Electricity Available, Electricity Connected, Natural Gas Available, Natural Gas Connected, Sewer Connected, Water Connected
Community & HOA
Community
- Features: Street Lights
Location
- Region: Placentia
Financial & listing details
- Price per square foot: $601/sqft
- Tax assessed value: $1,125,000
- Annual tax amount: $12,993
- Date on market: 10/30/2024
- Cumulative days on market: 102 days
- Listing terms: Cash
Price history
| Date | Event | Price |
|---|---|---|
| 3/17/2025 | Sold | $1,475,000-3.3%$601/sqft |
Source:  CRMLS #TR24222143 Report a problem CRMLS #TR24222143 Report a problem | ||
| 2/28/2025 | Pending sale | $1,525,901$622/sqft |
Source: CRMLS #TR24222143 Report a problem | ||
| 2/18/2025 | Contingent | $1,525,901$622/sqft |
Source: CRMLS #TR24222143 Report a problem | ||
| 1/31/2025 | Price change | $1,525,901-2.2%$622/sqft |
Source: CRMLS #TR24222143 Report a problem | ||
| 1/22/2025 | Listed for sale | $1,559,900+69.2%$636/sqft |
Source: CRMLS #TR24222143 Report a problem | ||
| 8/29/2024 | Sold | $922,000$376/sqft |
Source: Public Record Report a problem | ||
Public tax history
| Year | Property taxes | Tax assessment |
|---|---|---|
| 2025 | $12,993 +336% | $1,125,000 +448.9% |
| 2024 | $2,980 +3% | $204,940 +2% |
| 2023 | $2,894 +2.8% | $200,922 +2% |
| 2022 | $2,816 +3.5% | $196,983 +2% |
| 2021 | $2,720 -0.2% | $193,121 +1% |
| 2020 | $2,726 | $191,141 +2% |
| 2019 | $2,726 +4.6% | $187,394 +2% |
| 2018 | $2,606 +2.3% | $183,720 +2% |
| 2017 | $2,549 | $180,118 +2% |
| 2016 | $2,549 +2% | $176,587 +1.5% |
| 2015 | $2,499 +4.2% | $173,935 +2% |
| 2014 | $2,399 | $170,528 +0.5% |
| 2013 | -- | $169,758 +2% |
| 2012 | -- | $166,430 +2% |
| 2011 | -- | $163,167 +0.8% |
| 2010 | -- | $161,948 -0.2% |
| 2009 | -- | $162,334 +2% |
| 2008 | -- | $159,151 +2% |
| 2007 | -- | $156,031 +2% |
| 2006 | -- | $152,972 +2% |
| 2005 | -- | $149,973 +2% |
| 2004 | -- | $147,033 +1.9% |
| 2003 | -- | $144,339 +2% |
| 2002 | -- | $141,509 +2% |
| 2001 | $1,630 +2.1% | $138,735 +2% |
| 2000 | $1,596 | $136,015 |
Find assessor info on the county website
Neighborhood: 92870
Nearby homes
- $1,339,7004 bd2 ba2.4k sqft724 San Diego Ln, Placentia, CA 92870Off Market
- $1,241,7004 bd2 ba1.9k sqft736 San Diego Ln, Placentia, CA 92870Off Market
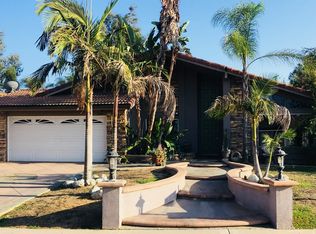
- $1,173,5003 bd2 ba1.7k sqft718 San Diego Ln, Placentia, CA 92870Off Market

- $1,349,8004 bd3 ba2.4k sqft742 San Diego Ln, Placentia, CA 92870Off Market
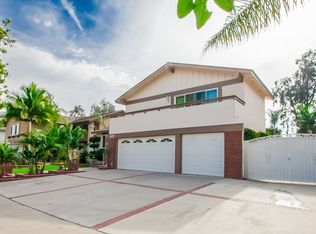
- $1,072,2003 bd2 ba1.7k sqft242 San Antonio Cir, Placentia, CA 92870Off Market
- $1,458,6006 bd3 ba3.5k sqft748 San Diego Ln, Placentia, CA 92870Off Market
- $1,214,4004 bd2 ba1.9k sqft237 San Antonio Cir, Placentia, CA 92870Off Market
- $1,005,0004 bd2 ba1.9k sqft712 San Diego Ln, Placentia, CA 92870Sold
Nearby schools
GreatSchools rating
- 6/10John O. Tynes Elementary SchoolGrades: K-6Distance: 0.3 mi
- 7/10Kraemer Middle SchoolGrades: 7-8Distance: 0.7 mi
- 9/10Valencia High SchoolGrades: 9-12Distance: 0.9 mi
Schools provided by the listing agent
- Middle: Kraemer
- High: Valencia
Source: CRMLS. This data may not be complete. We recommend contacting the local school district to confirm school assignments for this home.
Get a cash offer in 3 minutes
Find out how much your home could sell for in as little as 3 minutes with a no-obligation cash offer.
Estimated market value
$1,549,500
Get a cash offer in 3 minutes
Find out how much your home could sell for in as little as 3 minutes with a no-obligation cash offer.
Estimated market value
$1,549,500
- California
- Orange County
- Placentia
- 92870
- 730 San Diego Ln
Nearby cities
Nearby zip codes
Other Placentia Topics
