Welcome to this charming home in the desirable Drakesborough neighborhood offering the perfect blend of privacy, convenience, and character all set on over an acre ofbeautifully landscaped grounds. With 4 bedrooms, 5 bathrooms, and over 3600 square feet of living space, this home offers room for everyone. The spacious kitchen is a true centerpiece with an abundance of counter space and storage making it ideal for cooking, entertaining, and gathering. Natural light fills the home, highlighting the peaceful atmosphere and unique artistic touches throughout. The finished walkout basement offers incredible flexibility and could easily serve as an in-law suite, teenager retreat, or additional entertaining space. Step outside to your own private oasis featuring a large saltwater pool, extensive patio space, and a raised deck off the kitchen perfect for grilling and outdoor dining while overlooking the pool. Additional features include both an attached 2-car garage and a detached 2-car garage, an extra storage building, and a play area for kids tucked along the tree-lined property edges. Located in a highly sought-after neighborhood known for its peaceful walkability, bike-friendly streets, and abundant wildlife, residents also enjoy access to a community playground, basketball court, and tennis/pickleball courts. This well-loved home has been cherished by the same owners for 26 years and is ready for its next chapter.
Sold for $540,000
Zestimate®
$540,000
730 Scottsborough Cir, Bowling Green, KY 42103
4beds
3,691sqft
Single Family Residence
Built in 1991
1.37 Acres Lot
$540,000 Zestimate®
$146/sqft
$4,395 Estimated rent
Home value
$540,000
$513,000 - $567,000
$4,395/mo
Zestimate® history
Owner options
List your home for rent
$4,395/mo
Rent Zestimate®
Find your next renter with Zillow Rental Manager. Plus, with online applications, you can quickly screen prospective tenants – for free.
$4,395/mo
Rent Zestimate®
Refinance and save
$3,263/mo
Est. payment
Refinancing to a lower rate could help reduce your monthly payments and save thousands over the life of the loan.
$3,263/mo
Est. payment
Explore your selling options
Work with a Zillow partner agent
Leverage their expertise and Zillow's premium Showcase listings to get your home seen by more buyers.
Get startedList with your own agent
Get your home in front of millions of buyers by listing it on Zillow.
Learn how to do itSell it yourself
Take full control of how buyers see your home on Zillow by listing For Sale by Owner (FSBO).
List your homeWhat's special
Large saltwater poolUnique artistic touches throughoutExtensive patio spaceSpacious kitchenExtra storage buildingFinished walkout basementPrivate oasis
Zillow last checked:
Listing updated:
Listed by:
Tony M Huynh 270-257-4538,
Keller Williams First Choice R,
Michelle Hansen 270-605-5560,
Keller Williams First Choice R
Bought with:
Calvin Tooley, 275004
Keller Williams First Choice R
Source: RASK,MLS#: RA20263795
Facts & features
Interior
Bedrooms & bathrooms
- Bedrooms: 4
- Bathrooms: 5
- Full bathrooms: 3
- Partial bathrooms: 2
- Main level bathrooms: 2
Rooms
- Room types: Bonus Room, Family Room, Formal Dining Room, In-Law Suite, Office, Recreation Room, Study
Primary bedroom
- Level: Upper
- Area: 207.98
- Dimensions: 16.75 x 12.42
Bedroom 2
- Level: Upper
- Area: 152.22
- Dimensions: 13.33 x 11.42
Bedroom 3
- Level: Upper
- Area: 145.56
- Dimensions: 12.75 x 11.42
Bedroom 4
- Level: Upper
- Area: 142.64
- Dimensions: 13.17 x 10.83
Primary bathroom
- Level: Upper
Bathroom
- Features: Double Vanity, Separate Shower, Tub/Shower Combo, Walk-In Closet(s)
Dining room
- Level: Main
- Area: 172.83
- Dimensions: 15.25 x 11.33
Family room
- Level: Main
- Area: 305.5
- Dimensions: 23.5 x 13
Kitchen
- Features: Granite Counters, Bar, Pantry, Solid Surface Counter Top
- Level: Main
- Area: 329.85
- Dimensions: 21.17 x 15.58
Living room
- Level: Main
- Area: 188.81
- Dimensions: 14.25 x 13.25
Basement
- Area: 848
Heating
- Central, Forced Air, Multiple, Gas
Cooling
- Central Air, Central Electric, Heat Pump, Multiple
Appliances
- Included: Dishwasher, Disposal, Microwave, Range/Oven, Gas Range, Range Hood, Self Cleaning Oven, Trash Compactor, Dryer, Humidifier, Washer, Multiple Water Heaters, Gas Water Heater
- Laundry: Laundry Room
Features
- Bookshelves, Ceiling Fan(s), Closet Light(s), Vaulted Ceiling(s), Walk-In Closet(s), Wet Bar, Walls (Dry Wall), Eat-in Kitchen, Formal Dining Room, Kitchen/Dining Combo
- Flooring: Carpet, Hardwood, Laminate, Tile
- Doors: Insulated Doors, Storm Door(s)
- Windows: Replacement Windows, Tilt, Vinyl Frame, Blinds, Drapes, Partial Window Treatments, Shades, Skylight(s)
- Basement: Daylight,Finished-Partial,Partial,Exterior Entry,Walk-Out Access
- Attic: Storage
- Number of fireplaces: 2
- Fireplace features: 2, Fireplace Doors, Gas Log-Natural, Vented, Ventless
Interior area
- Total structure area: 3,691
- Total interior livable area: 3,691 sqft
Property
Parking
- Total spaces: 4
- Parking features: Attached, Detached, Auto Door Opener, Front Entry, Garage Door Opener, Multiple Garages, Garage Faces Side
- Attached garage spaces: 4
- Has uncovered spaces: Yes
Accessibility
- Accessibility features: Grab Bars in Bathroom
Features
- Levels: Two
- Patio & porch: Covered Front Porch, Deck, Porch
- Exterior features: Aggregate Walks, Basketeball Goal, Concrete Walks, Courtyard, Lighting, Garden, Gas Grill, Landscaping, Mature Trees, Outdoor Lighting, Trees
- Pool features: In Ground
- Has spa: Yes
- Spa features: Hot Tub, Bath
- Fencing: Back Yard,Fenced Pool Area,Rail
- Body of water: None
Lot
- Size: 1.37 Acres
- Features: Tennis Court, Trees, Wooded, County, Interior Lot, Other, Out of City Limits, Recreational Area, Subdivided
Details
- Additional structures: Workshop, Storage, Shed(s)
- Parcel number: 052B69088
Construction
Type & style
- Home type: SingleFamily
- Architectural style: Traditional
- Property subtype: Single Family Residence
Materials
- Brick/Siding, Vinyl Siding
- Foundation: Block, Concrete Perimeter
- Roof: Dimensional,Shingle
Condition
- New Construction
- New construction: No
- Year built: 1991
Utilities & green energy
- Sewer: Septic Tank, Septic System
- Water: County
- Utilities for property: Cable Available, Electricity Available, Garbage-Public, Internet Cable, Natural Gas, Street Lights
Community & HOA
Community
- Security: Smoke Detector(s)
- Subdivision: Drakesborough
HOA
- Has HOA: Yes
- Amenities included: Playground, Tennis Court(s)
Location
- Region: Bowling Green
Financial & listing details
- Price per square foot: $146/sqft
- Tax assessed value: $300,000
- Annual tax amount: $2,705
- Price range: $559.9K - $540K
- Date on market: 6/26/2026
- Road surface type: Asphalt, Concrete, Paved
Price history
| Date | Event | Price |
|---|---|---|
| 7/21/2026 | Sold | $540,000-3.6%$146/sqft |
Source:  RASK #RA20263795 Report a problem RASK #RA20263795 Report a problem | ||
| 6/29/2026 | Pending sale | $559,900$152/sqft |
Source: RASK #RA20263795 Report a problem | ||
| 6/26/2026 | Listed for sale | $559,900-3.4%$152/sqft |
Source: RASK #RA20263795 Report a problem | ||
| 6/19/2026 | Listing removed | $579,900$157/sqft |
Source: RASK #RA20256231 Report a problem | ||
| 4/24/2026 | Price change | $579,900-3.4%$157/sqft |
Source: RASK #RA20256231 Report a problem | ||
| 11/25/2025 | Price change | $600,000-3.2%$163/sqft |
Source: RASK #RA20256231 Report a problem | ||
| 10/27/2025 | Listed for sale | $620,000$168/sqft |
Source: RASK #RA20256231 Report a problem | ||
Public tax history
| Year | Property taxes | Tax assessment |
|---|---|---|
| 2024 | $2,705 -0.7% | $300,000 |
| 2023 | $2,723 +6.7% | $300,000 |
| 2022 | $2,552 +0.4% | $300,000 |
| 2021 | $2,542 -0.4% | $300,000 |
| 2020 | $2,551 | $300,000 |
| 2019 | $2,551 +0.2% | $300,000 |
| 2018 | $2,546 +0.5% | $300,000 +7.1% |
| 2017 | $2,534 +9.4% | $280,000 |
| 2015 | $2,316 +1.5% | $280,000 |
| 2014 | $2,281 | $280,000 +7.7% |
| 2011 | -- | $260,000 |
| 2010 | -- | $260,000 |
| 2009 | -- | $260,000 |
Find assessor info on the county website
Neighborhood: 42103
Nearby homes
- $589,4004 bd2 ba3.9k sqft750 Scottsborough Cir, Bowling Green, KY 42103Off Market
- $720,0005 bd5 ba4k sqft161 Mooreborough Ct, Bowling Green, KY 42103Off Market

- $449,5004 bd3 ba2.5k sqft759 Scottsborough Cir, Bowling Green, KY 42103Off Market
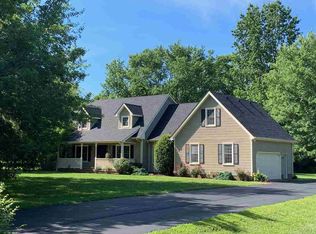
- $489,8003 bd2 ba2.9k sqft161 Markdale Ln, Bowling Green, KY 42103Off Market
- $722,2005 bd4 ba4.1k sqft141 Mooreborough Ct, Bowling Green, KY 42103Off Market
- $391,5003 bd2 ba2.1k sqft739 Scottsborough Cir, Bowling Green, KY 42103Off Market
- $610,8004 bd3 ba3.5k sqft140 Mooreborough Ct, Bowling Green, KY 42103Off Market
- $514,3003 bd3 ba2.8k sqft198 Fisher Ln, Bowling Green, KY 42103Off Market
Nearby schools
GreatSchools rating
- 7/10Cumberland Trace Elementary SchoolGrades: PK-6Distance: 1.7 mi
- 10/10Drakes Creek Middle SchoolGrades: 7-8Distance: 3.2 mi
- 10/10Greenwood High SchoolGrades: 9-12Distance: 3 mi
Schools provided by the listing agent
- Elementary: Cumberland Trace
- Middle: Drakes Creek
- High: Greenwood
Source: RASK. This data may not be complete. We recommend contacting the local school district to confirm school assignments for this home.


Get pre-qualified for a loan
At Zillow Home Loans, we can pre-qualify you in as little as 5 minutes with no impact to your credit score.An equal housing lender. NMLS #10287.
Sell for more on Zillow
Get a Zillow Showcase℠ listing at no additional cost and you could sell for .
$540,000
2% more
+$10,800
With Zillow Showcase(estimated)
$550,800
- Kentucky
- Warren County
- Bowling Green
- 42103
- 730 Scottsborough Cir
Nearby cities
Nearby zip codes
Other Bowling Green Topics
