This 2022 custom-built 1,973 sqft, 3BD/2BA home sits at the end of a quiet HOA free cul-de-sac in Seabird Village, Bandon. Roughly a half-mile from public beach access and minutes from Bandon Dunes Golf Resort. With a new golf course and resort development underway on this end of town, it's a rare chance to settle into Bandon's coastal golf corridor before the next wave of growth arrives. Inside, an open floorplan connects the living area, eating space, and kitchen, finished with stainless steel appliances, bar seating, and granite countertops throughout the home. Windows bring in natural light across the main living space, and the layout keeps the kitchen, dining, and living areas connected for everyday living. The primary suite offers a private retreat, with an en suite bath featuring double sinks, a mosaic tile shower, and a walk-in closet. Two additional bedrooms and a second full bath round out the floorplan. Outside, low-maintenance landscaping with artificial turf and a fully fenced yard keep upkeep simple year-round. The concrete pad and hookups for a hot tub are already in place, ready for soaking after a day at the beach or a round of golf. A covered patio entrance extends the living space outdoors for gatherings, morning coffee, or evening unwinding. This stretch of Bandon is on the move, with new golf and resort development bringing fresh energy while keeping the laid-back coastal feel that draws people to the Oregon Coast. Close to the beach, close to Bandon Dunes, and set up for easy, low-maintenance coastal living - this one checks the boxes.
Pending
$630,000
730 Seabird Dr SW, Bandon, OR 97411
3beds
1,973sqft
Residential, Single Family Residence
Built in 2021
6,534 Square Feet Lot
$-- Zestimate®
$319/sqft
$-- HOA
What's special
Fully fenced yardWalk-in closetStainless steel appliancesMosaic tile showerTwo additional bedroomsBar seating
- 34 days
- 355
- 13
Likely to sell faster than
Zillow last checked:
Listing updated:
Listed by:
Samantha Oswald 541-252-0964,
National Real Estate
Source: RMLS (OR),MLS#: 761333275
Facts & features
Interior
Bedrooms & bathrooms
- Bedrooms: 3
- Bathrooms: 2
- Full bathrooms: 2
- Main level bathrooms: 2
Rooms
- Room types: Bedroom 2, Bedroom 3, Dining Room, Family Room, Kitchen, Living Room, Primary Bedroom
Primary bedroom
- Level: Main
Bedroom 2
- Level: Main
Bedroom 3
- Level: Main
Kitchen
- Level: Main
Living room
- Level: Main
Heating
- Ductless, Mini Split
Cooling
- Has cooling: Yes
Appliances
- Included: Dishwasher, Free-Standing Range, Free-Standing Refrigerator, Electric Water Heater
Features
- Granite, Vaulted Ceiling(s)
- Flooring: Laminate, Tile, Wall to Wall Carpet
- Windows: Vinyl Frames
- Basement: Crawl Space
Interior area
- Total structure area: 1,973
- Total interior livable area: 1,973 sqft
Video & virtual tour
Property
Parking
- Total spaces: 2
- Parking features: Driveway, Off Street, Attached
- Attached garage spaces: 2
- Has uncovered spaces: Yes
Accessibility
- Accessibility features: One Level, Walkin Shower, Accessibility
Features
- Levels: One
- Stories: 1
- Patio & porch: Covered Patio, Patio
- Fencing: Fenced
Lot
- Size: 6,534 Square Feet
- Features: Level, SqFt 5000 to 6999
Details
- Parcel number: 99919831
Construction
Type & style
- Home type: SingleFamily
- Architectural style: Custom Style
- Property subtype: Residential, Single Family Residence
Materials
- Vinyl Siding
- Foundation: Block
- Roof: Composition
Condition
- Resale
- New construction: No
- Year built: 2021
Utilities & green energy
- Sewer: Public Sewer
- Water: Public
Green energy
- Water conservation: Water-Smart Landscaping
Community & HOA
HOA
- Has HOA: No
Location
- Region: Bandon
Financial & listing details
- Price per square foot: $319/sqft
- Tax assessed value: $556,069
- Annual tax amount: $2,882
- Date on market: 8/6/2026
- Cumulative days on market: 35 days
- Listing terms: Conventional,FHA,VA Loan
- Road surface type: Paved
Estimated market value
Not available
Estimated sales range
Not available
Not available
Price history
| Date | Event | Price |
|---|---|---|
| 8/18/2026 | Pending sale | $630,000$319/sqft |
Source:  RMLS (OR) #761333275 Report a problem RMLS (OR) #761333275 Report a problem | ||
| 8/6/2026 | Listed for sale | $630,000+5.2%$319/sqft |
Source: RMLS (OR) #761333275 Report a problem | ||
| 10/12/2023 | Sold | $599,000$304/sqft |
Source: RMLS (OR) #23135406 Report a problem | ||
| 9/12/2023 | Pending sale | $599,000$304/sqft |
Source: RMLS (OR) #23135406 Report a problem | ||
| 9/1/2023 | Price change | $599,000-1.6%$304/sqft |
Source: RMLS (OR) #23135406 Report a problem | ||
| 8/12/2023 | Price change | $609,000-3.2%$309/sqft |
Source: RMLS (OR) #23135406 Report a problem | ||
| 8/3/2023 | Price change | $629,000-3.1%$319/sqft |
Source: RMLS (OR) #23135406 Report a problem | ||
| 7/14/2023 | Price change | $649,000-3%$329/sqft |
Source: RMLS (OR) #23135406 Report a problem | ||
| 6/21/2023 | Price change | $669,000-1.5%$339/sqft |
Source: RMLS (OR) #23135406 Report a problem | ||
| 3/6/2023 | Price change | $679,000-2.9%$344/sqft |
Source: RMLS (OR) #23135406 Report a problem | ||
| 2/18/2023 | Listed for sale | $699,000+4.5%$354/sqft |
Source: RMLS (OR) #23135406 Report a problem | ||
| 4/29/2022 | Sold | $669,000+1338.7%$339/sqft |
Source: Public Record Report a problem | ||
| 10/16/2019 | Sold | $46,500$24/sqft |
Source: Public Record Report a problem | ||
Public tax history
| Year | Property taxes | Tax assessment |
|---|---|---|
| 2024 | $2,852 +2.7% | $556,069 +20.4% |
| 2023 | $2,777 -0.4% | $461,698 -3.8% |
| 2022 | $2,788 +524.8% | $479,856 +551.1% |
| 2021 | $446 +10.1% | $73,700 +34% |
| 2020 | $405 +0.3% | $55,000 +50.6% |
| 2019 | $404 +271% | $36,520 +259.4% |
| 2018 | $109 | $10,160 |
Find assessor info on the county website
Monthly payment
Est. payment
Payment breakdown
Explore the cost of this home by adjusting the details. Changes won't be saved.Climate risks
Neighborhood: 97411
Nearby schools
Schools provided by the listing agent
- Elementary: Ocean Crest
- Middle: Harbor Lights
- High: Bandon
Source: RMLS (OR). This data may not be complete. We recommend contacting the local school district to confirm school assignments for this home.
Similar homes
- $739,0003 bd2 ba2.2k sqft3980 Natalie Way, Bandon, OR 97411Active
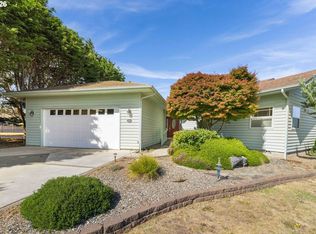
 MLS ID #682790459, Keeli Gernandt, David L. Davis Real Estate. RMLS (OR)
 - $675,0002 bd2 ba1.8k sqft3883 Natalie Way, Bandon, OR 97411Active
 MLS ID #560030008, Fred Gernandt, David L. Davis Real Estate. RMLS (OR)
 - $684,0003 bd2 ba2.2k sqft1027 Seabird Dr SW, Bandon, OR 97411Active
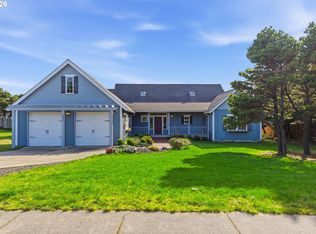 MLS ID #623692931, Gina Morelli, Beach Loop Realty. RMLS (OR)
 - $699,0004 bd3 ba2.3k sqft717 Seabird Dr SW, Bandon, OR 97411Active
 MLS ID #100963241, Rebecca Oliver, Coastal Sotheby's International Realty. RMLS (OR)
 - $569,0003 bd3 ba2k sqft2679 Franklin Ave SW, Bandon, OR 97411ActiveMLS ID #691483698, Mel Garrett, Chas. Waldrop Real Estate LLC. RMLS (OR)
- $625,0003 bd3 ba1.8k sqft3956 Beach Loop Dr SW, Bandon, OR 97411ActiveMLS ID #352382210, Mel Garrett, Chas. Waldrop Real Estate LLC. RMLS (OR)
- $639,0003 bd2 ba1.4k sqft776 Spyglass Dr, Bandon, OR 97411ActiveMLS ID #273652687, Keeli Gernandt, David L. Davis Real Estate. RMLS (OR)
- $799,0004 bd2 ba2k sqft3220 Natalie Way, Bandon, OR 97411ActiveMLS ID #513689944, Rebecca Oliver, Coastal Sotheby's International Realty. RMLS (OR)
- $575,0003 bd2 ba2.1k sqft56100 Spring Creek Rd, Bandon, OR 97411ActiveMLS ID #345064899, Brooke Barrentine, Pacific Haven Realty LLC. RMLS (OR)
- $679,0003 bd4 ba2.6k sqft49045 Highway 101, Bandon, OR 97411ActiveMLS ID #520491114, Dawn Holthouser, Beach Loop Realty. RMLS (OR)
- $700,0003 bd2 ba2.6k sqft87829 Two Mile Ln, Bandon, OR 97411ActiveMLS ID #452616858, Sydney Shapiro, eXp Realty, LLC. RMLS (OR)
- $494,9003 bd3 ba1.9k sqft615 Seabird Dr SW, Bandon, OR 97411ActiveMLS ID #329240794, Joey McNamara, Real Broker. RMLS (OR)
- $549,9993 bd2 ba1.5k sqft55503 Madrone Dr, Bandon, OR 97411ActiveMLS ID #635295193, Dallas Plouff, Pacific Properties. RMLS (OR)
- $599,0003 bd3 ba1.7k sqft1057 4th St SE, Bandon, OR 97411ActiveMLS ID #338069392, Michael Sterling, Beach Loop Realty. RMLS (OR)
- $515,0003 bd2 ba1.8k sqft780 Michigan, Bandon, OR 97411ActiveMLS ID #198500361, Rushel Reed, eXp Realty, LLC. RMLS (OR)
- $795,0003 bd2 ba2.1k sqft1337 Beach Loop Dr SW, Bandon, OR 97411ActiveMLS ID #615362332, Dawn Holthouser, Beach Loop Realty. RMLS (OR)
- $599,0004 bd5 ba1.9k sqft330 Chicago Ave SE, Bandon, OR 97411ActiveMLS ID #733580536, Ruben Jimenez, National Real Estate. RMLS (OR)
- $549,0003 bd2 ba1.5k sqft87444 Whistling Ln, Bandon, OR 97411ActiveMLS ID #622504616, Mel Garrett, Chas. Waldrop Real Estate LLC. RMLS (OR)
- $559,0003 bd2 ba1.7k sqft1185 11th St SE, Bandon, OR 97411ActiveMLS ID #589434899, Virgil Llewellyn, eXp Realty, LLC. RMLS (OR)
