Owners are making improvements and upgrades to your next home! Discover the potential of this inviting three-bedroom, two-bathroom home with a full multi room unfinished basement, set on a picturesque 1.5-acre lot. Offering a cozy country atmosphere with the convenience of nearby amenities, this property is close to town, grocery shopping, the post office, and the new Livingston County Hospital, a Deaconess Kentucky partner. Located in a county known for abundant turkey and deer hunting, it is an ideal setting for those who appreciate both comfort and the outdoors. Outdoor recreation is just a short drive away, with Kentucky Lake approximately 30 minutes from the property—perfect for boating, fishing, or relaxing along the shoreline. Paducah, Kentucky is about 35 miles away, offering a variety of cultural attractions, dining, shopping, and local events. Evansville, Indiana is approximately 70 miles away, and Nashville, Tennessee is only a couple of hours from home. Enjoy the best of both worlds: peaceful country living on a beautiful lot, with shopping and everyday conveniences within walking distance and larger-city entertainment just a short drive away.
For sale
Price cut: $10K (9/1)
$199,999
730 Shelby Rd, Salem, KY 42078
3beds
2,254sqft
Single Family Residence
Built in 1961
1.5 Acres Lot
$194,000 Zestimate®
$89/sqft
$-- HOA
What's special
Inviting three-bedroom two-bathroom home
- 86 days
- 226
- 19
Zillow last checked:
Listing updated:
Listed by:
Denise Croft 270-704-1834,
Lakeland Realty
Source: Imagine MLS,MLS#: 26015902
Facts & features
Interior
Bedrooms & bathrooms
- Bedrooms: 3
- Bathrooms: 2
- Full bathrooms: 2
Primary bedroom
- Level: First
Kitchen
- Level: First
Heating
- Electric, Heat Pump
Cooling
- Central Air, Electric, Heat Pump
Appliances
- Included: Double Oven, Microwave, Refrigerator, Cooktop
- Laundry: Electric Dryer Hookup, Main Level, Washer Hookup
Features
- Eat-in Kitchen, Ceiling Fan(s)
- Flooring: Hardwood, Laminate, Vinyl
- Basement: Concrete,Exterior Entry,Full,Interior Entry,Unfinished
- Number of fireplaces: 1
- Fireplace features: Gas Log, Living Room, Propane, Ventless
Interior area
- Total structure area: 2,254
- Total interior livable area: 2,254 sqft
- Finished area above ground: 2,254
- Finished area below ground: 0
Property
Parking
- Total spaces: 1
- Parking features: Attached Carport, Driveway
- Carport spaces: 1
- Has uncovered spaces: Yes
Features
- Levels: One and One Half
- Fencing: None
Lot
- Size: 1.5 Acres
- Features: Few Trees
Details
- Parcel number: 0830104012.00
- Other equipment: Dehumidifier
Construction
Type & style
- Home type: SingleFamily
- Architectural style: Craftsman
- Property subtype: Single Family Residence
Materials
- Brick Veneer
- Foundation: Slab
- Roof: Composition
Condition
- Year built: 1961
Utilities & green energy
- Sewer: Public Sewer
- Water: Public
- Utilities for property: Cable Available, Electricity Connected, Sewer Available, Water Available, Propane
Community & HOA
Community
- Subdivision: Rural
HOA
- Has HOA: No
Location
- Region: Salem
Financial & listing details
- Price per square foot: $89/sqft
- Tax assessed value: $87,500
- Annual tax amount: $765
- Date on market: 7/2/2026
Estimated market value
$194,000
$184,000 - $204,000
$1,871/mo
Price history
| Date | Event | Price |
|---|---|---|
| 9/1/2026 | Price change | $199,999-4.8%$89/sqft |
Source:  Imagine MLS #26015902 Report a problem Imagine MLS #26015902 Report a problem | ||
| 7/23/2026 | Price change | $210,000-6.7%$93/sqft |
Source: Imagine MLS #26015902 Report a problem | ||
| 7/2/2026 | Listed for sale | $225,000+87.7%$100/sqft |
Source: Imagine MLS #26015902 Report a problem | ||
| 9/1/2019 | Listing removed | $119,900$53/sqft |
Source: CENTURY 21 Land of Lakes Realty & Auction, Inc. #101411 Report a problem | ||
| 2/21/2019 | Listed for sale | $119,900-9.8%$53/sqft |
Source: C21 Land of Lakes Inc. #101411 Report a problem | ||
| 9/30/2018 | Listing removed | $132,900$59/sqft |
Source: Sirk & Company Real Estate #96549 Report a problem | ||
| 7/2/2018 | Listed for sale | $132,900+68.2%$59/sqft |
Source: Sirk & Company Real Estate #96549 Report a problem | ||
| 9/27/2010 | Sold | $79,000$35/sqft |
Source: Public Record Report a problem | ||
Public tax history
| Year | Property taxes | Tax assessment |
|---|---|---|
| 2025 | $765 +0.4% | $87,500 |
| 2024 | $762 -1.7% | $87,500 |
| 2023 | $775 +7.3% | $87,500 |
| 2022 | $723 +3.1% | $87,500 -2.8% |
| 2021 | $701 +12.5% | $90,000 +13.9% |
| 2020 | $623 +0.4% | $79,000 |
| 2019 | $621 -1.3% | $79,000 |
| 2018 | $629 +1.8% | $79,000 |
| 2017 | $617 -0.1% | $79,000 |
| 2016 | $618 | $79,000 |
| 2011 | -- | $79,000 |
Find assessor info on the county website
Monthly payment
Est. payment
Payment breakdown
Explore the cost of this home by adjusting the details. Changes won't be saved.Climate risks
Neighborhood: 42078
Nearby schools
Schools provided by the listing agent
- Elementary: North Livingston
- Middle: Livingston County
- High: Livingston Central
Source: Imagine MLS. This data may not be complete. We recommend contacting the local school district to confirm school assignments for this home.

Similar homes
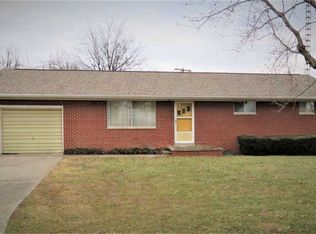
- $--3 bd2 ba2k sqft810 Irma Rd, Salem, KY 42078Auction
 Xome
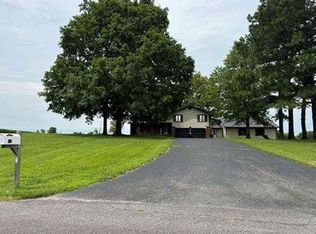
Xome - $180,0003 bd2 ba2.2k sqft1334 State Highway 1668, Marion, KY 42064For Sale

 MLS ID #26017320, Meagan Wireman, Elite Realty. Imagine MLS
 - $119,9003 bd1 ba1.1k sqft114 E Lion Dr, Salem, KY 42078For Sale
 MLS ID #26022171, Samantha McKay, The Jeter Group. Imagine MLS
 - $235,0003 bd2 ba1.9k sqft417 Rudd St, Smithland, KY 42081For Sale
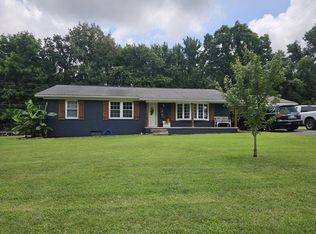 MLS ID #26016894, Ashley Pugh, eXp Realty, LLC. Imagine MLS
 - $215,0003 bd2 ba1.8k sqft156 W 3rd Ave, Calvert City, KY 42029For SaleMLS ID #26025245, Molly Conger, Keller Williams Experience - Eddyville. Imagine MLS
- $234,9003 bd1 ba1.1k sqft82 Hopewell Rd, Kuttawa, KY 42055For SaleMLS ID #26020435, Tim Beck, Property Investment Solutions. Imagine MLS
- $189,0002 bd2 ba1.4k sqft204 Summit Dr, Marion, KY 42064For SaleMLS ID #26023612, Melinda Watson, Keller Williams Experience - Paducah. Imagine MLS
- $269,0003 bd3 ba2.5k sqft115 Pierce St, Marion, KY 42064For SaleMLS ID #26015600, Charlotte Pugh, EXIT Realty Key Group. Imagine MLS
- $260,0003 bd2 ba1.6k sqft643 Weldon Rd, Marion, KY 42064For Sale
 MLS ID #RA20264510, Natasha Givens, Keller Williams First Choice R. RASK
 - $219,0002 bd1 ba2.4k sqft434 George Thomas Rd, Kuttawa, KY 42055For SaleMLS ID #26016375, Angie Cornish, Keller Williams Experience - Eddyville. Imagine MLS
- $220,0004 bd2 ba2.9k sqft33 Aspen St, Calvert City, KY 42029For SaleMLS ID #26023368, Crystal Oliver, Benchmark Realty, LLC- Paducah. Imagine MLS
- $243,9003 bd2 ba2.2k sqft183 Fowler Rd, Kuttawa, KY 42055For SaleMLS ID #26019820, Molly Conger, Keller Williams Experience - Eddyville. Imagine MLS
- $149,9002 bd2 ba1.6k sqft405 4th St, Rosiclare, IL 62982For Sale
 MLS ID #PA1263633, Alysa Bunting, Indigo Realty LLC. RMLS Alliance as distributed by MLS GRID
 - $275,0003 bd2 ba1.2k sqft402 Harmon Dr, Marion, KY 42064For SaleMLS ID #26020114, Kartik Patel, Keller Williams Experience - Paducah. Imagine MLS
- $152,0002 bd1 ba2.2k sqft124 Dustin Rd, Kuttawa, KY 42055For SaleMLS ID #26017557, Daniel Wade, eXp Realty, LLC. Imagine MLS
- $249,5003 bd2 ba1.5k sqft221 Maple Ave, Calvert City, KY 42029For SaleMLS ID #26019391, Misty Freeman, RE/MAX Realty Group. Imagine MLS
