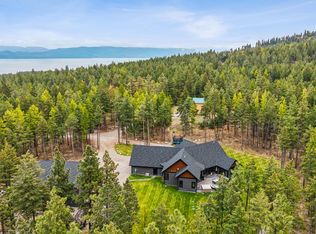
Estimated completion January 2027. Experience elevated Montana living at 730 Sleeping Bear Trail in Lakeside, where breathtaking views of Flathead Lake and the surrounding mountains create an extraordinary backdrop. Situated on 3.01 acres, this stunning new construction home by Silvercreek Construction offers 4,189 square feet of thoughtfully designed living space with 4 bedrooms, 4 bathrooms, including a bedroom designed as a private office, and an oversized, heated 3-car garage.
Warm mountain architecture blends natural stone, rich wood accents and refined finishes throughout. The open-concept main level features vaulted ceilings, a welcoming fireplace, expansive windows and a spacious kitchen designed for entertaining. The kitchen showcases Dura Supreme knotty alder cabinetry in custom Brindle and Onyx finishes, soft-close doors and drawers, quartz countertops and a premium stainless steel Thermador appliance package, including a 36-inch six-burner gas range, 42-inch French door refrigerator, wall oven/microwave combination and dishwasher. A generous walk-in pantry provides additional storage.
The main-level primary suite offers a peaceful retreat with a spacious walk-in closet and luxurious wet room featuring a soaking tub and shower. The finished walkout lower level provides two additional bedrooms with ensuite bathrooms, a versatile office or fourth bedroom and an expansive second living area. Outdoor living is equally impressive, with a large covered deck positioned to capture the beautiful lake and mountain scenery.
With interior finishes thoughtfully selected and construction underway, this exceptional property offers the opportunity to enjoy a brand-new Montana home without the lengthy design and planning process.
Active
$3,100,000
730 Sleeping Bear Trl, Lakeside, MT 59922
4beds
4,189sqft
Single Family Residence
Built in 2026
3.01 Acres Lot
$3,012,900 Zestimate®
$740/sqft
$-- HOA
What's special
Warm mountain architectureOpen-concept main levelFinished walkout lower levelNatural stoneSpacious walk-in closetExpansive windowsRich wood accents
- 9 days
- 408
- 11
Likely to sell faster than
Zillow last checked:
Listing updated:
Listed by:
Lacy Richter 406-890-1421,
PureWest Real Estate Lakeside
Source: MRMLS,MLS#: 30077665
Facts & features
Interior
Bedrooms & bathrooms
- Bedrooms: 4
- Bathrooms: 4
- Full bathrooms: 2
- 3/4 bathrooms: 1
- 1/2 bathrooms: 1
Heating
- Forced Air, Gas, Propane, Stove, Zoned
Cooling
- Central Air
Appliances
- Included: Built-In Oven, Dishwasher, Disposal, Range, Refrigerator
- Laundry: Washer Hookup
Features
- Fireplace, Main Level Primary, Open Floorplan, Vaulted Ceiling(s), Wired for Data, Walk-In Closet(s), Wired for Sound
- Basement: Finished,Walk-Out Access
- Number of fireplaces: 1
Interior area
- Total structure area: 4,189
- Total interior livable area: 4,189 sqft
- Finished area below ground: 2,052
Property
Parking
- Total spaces: 3
- Parking features: Additional Parking, Garage, Garage Door Opener, Heated Garage, RV Access/Parking
- Attached garage spaces: 3
Features
- Levels: Two
- Stories: 1
- Patio & porch: Covered, Deck, Patio, Porch
- Exterior features: RV Hookup
- Fencing: None
- Has view: Yes
- View description: Lake, Mountain(s), Valley, Trees/Woods
- Has water view: Yes
- Water view: true
Lot
- Size: 3.01 Acres
- Features: Gentle Sloping, Secluded, Views, Rolling Slope
- Topography: Rolling,Varied
Details
- Parcel number: 07370402401310000
- Zoning: Residential
- Zoning description: Lakeside Neighborhood Plan
- Special conditions: Standard
Construction
Type & style
- Home type: SingleFamily
- Architectural style: Craftsman,Ranch
- Property subtype: Single Family Residence
Materials
- Wood Frame
- Foundation: Poured, Slab
- Roof: Asphalt
Condition
- Under Construction
- New construction: Yes
- Year built: 2026
Details
- Builder name: Silvercreek Construction
Utilities & green energy
- Sewer: Private Sewer, Septic Tank
- Water: Private, Well
- Utilities for property: Electricity Connected
Community & HOA
Community
- Security: Carbon Monoxide Detector(s), Smoke Detector(s)
HOA
- Has HOA: No
Location
- Region: Lakeside
Financial & listing details
- Price per square foot: $740/sqft
- Annual tax amount: $1,424
- Date on market: 11/10/2026
- Listing agreement: Exclusive Right To Sell
- Listing terms: Cash,Conventional
- Road surface type: Gravel
Estimated market value
$3,012,900
$2.86M - $3.16M
Not available
Price history
| Date | Event | Price |
|---|---|---|
| 11/10/2026 | Listed for sale | $3,100,000$740/sqft |
Source:  MRMLS #30077665 Report a problem | ||
Public tax history
Tax history is unavailable.
Monthly payment
Est. payment
Payment breakdown
Explore the cost of this home by adjusting the details. Changes won't be saved.Climate risks
Neighborhood: 59922
Nearby schools
Schools provided by the listing agent
- District: District No. 29
Source: MRMLS. This data may not be complete. We recommend contacting the local school district to confirm school assignments for this home.
- $502,3001 bd1 ba672 sqft1143 Bierney Creek Rd, Lakeside, MT 59922Off Market
- $1,437,2003 bd4 ba2.8k sqft282 Bear Canyon Rd, Lakeside, MT 59922Off Market
- $1,190,1004 bd4 ba2.6k sqft118 Bear Canyon Rd, Lakeside, MT 59922Off Market
- $1,263,6004 bd3 ba3k sqft1135 Bierney Creek Rd, Lakeside, MT 59922Off Market
Similar homes
- $2,999,9994 bd4 ba3.7k sqft385 Lakeshore Dr #376, Lakeside, MT 59922Active

 MLS ID #30080047, Amy Deaton, Century 21 Deaton and Company Real Estate. MRMLS
- $3,100,0004 bd4 ba3.7k sqft463 Deer Creek Rd #465, Lakeside, MT 59922Active Under Contract
 MLS ID #30069228, Brittany Buckallew, America's 1st Choice Realty, LLC. MRMLS
- $2,880,0004 bd2 ba2.7k sqft205 Lakeshore Dr, Lakeside, MT 59922Active
 MLS ID #30075057, David Fetveit, PureWest Real Estate Lakeside. MRMLS
- $1,590,0004 bd4 ba4k sqft108 Spoklie Dr, Lakeside, MT 59922Active
 MLS ID #30076625, Stefanie Ann Hanson, Beckman's Real Estate. MRMLS
- $2,600,0006 bd5 ba5.7k sqft1549 Blacktail Rd, Lakeside, MT 59922ActiveMLS ID #30075038, Joseph A. Sangimino, Aligned Brokers, LLC. MRMLS
- $1,700,0004 bd4 ba3.7k sqft463 Deer Creek Rd, Lakeside, MT 59922Active Under ContractMLS ID #30066561, Brittany Buckallew, America's 1st Choice Realty, LLC. MRMLS
- $3,750,0006 bd5 ba5.4k sqft18090 Demersville Wagon Rd, Lakeside, MT 59922ActiveMLS ID #30077376, Susanne K Schmidt, Silvercreek Realty Group LLC - MT. MRMLS
- $3,950,0003 bd3 ba3.7k sqft19234 Johns Lakeshore Dr, Lakeside, MT 59922ActiveMLS ID #30069326, Barrett McDonald, Glacier Sotheby's International Realty Lakeside. MRMLS
- $2,950,0007 bd6 ba2.7k sqft13518 Sylvan Dr, Bigfork, MT 59911ActiveMLS ID #30071895, Patrick Pacheco, Clearwater Montana Properties - Bigfork. MRMLS
- $2,000,0004 bd4 ba5.6k sqft893 Elias Ln, Somers, MT 59932ActiveMLS ID #30076872, David Fetveit, PureWest Real Estate Lakeside. MRMLS
- $2,950,0005 bd7 ba4.1k sqft45 Lauman Rd, Kalispell, MT 59901ActiveMLS ID #30080802, Steven Wray, PureWest Real Estate Bigfork. MRMLS
- $3,200,0004 bd5 ba2.9k sqft1160 Swan Horseshoe Dr, Bigfork, MT 59911ActiveMLS ID #30073041, Rebecca Ann Gilliard, PureWest Real Estate Bigfork. MRMLS
- $3,600,0003 bd5 ba4k sqft234 Williams Ln, Bigfork, MT 59911ActiveMLS ID #30080461, Mike Robert Wolstein, Montana Real Estate Group. MRMLS
- $2,499,0004 bd6 ba4.7k sqft93 Goose Ln, Kalispell, MT 59901ActiveMLS ID #30067057, Kristi Dee Bruyer, Engel & Völkers Western Frontier - Whitefish. MRMLS
- $3,498,0004 bd5 ba5k sqftNhn Eagle Bend Dr, Bigfork, MT 59911ActiveMLS ID #30073507, Cherie T Hansen, Glacier Sotheby's International Realty Bigfork. MRMLS
- $3,600,0004 bd4 ba4.3k sqft1230 Truman Creek Rd, Kila, MT 59920ActiveMLS ID #30075699, Bryon P O'Reilly, Ideal Real Estate. MRMLS
- $2,977,7004 bd6 ba4.2k sqft205 Pinto Trl, Bigfork, MT 59911ActiveMLS ID #30076647, Charles Shields, PureWest Real Estate Bigfork. MRMLS
- $2,850,0002 bd4 ba3.7k sqft13521 Bug Creek Rd, Bigfork, MT 59911ActiveMLS ID #30073471, Anthony Stout, Great Montana Real Estate. MRMLS
- $3,300,0003 bd4 ba3.4k sqft27978 Red Owl Rd, Bigfork, MT 59911ActiveMLS ID #30077056, Tom E Brown, Glacier Sotheby's International Realty Bigfork. MRMLS
- $3,250,0004 bd4 ba4.6k sqft1029 Lake Of The Woods Ln, Bigfork, MT 59911ActiveMLS ID #30051966, Katie E Brown, Glacier Sotheby's International Realty Bigfork. MRMLS
