OPEN HOUSE - THIS SUNDAY, APRIL 12TH 12-2 Experience the perfect blend of space, elegance, and lifestyle in this exceptional four-level residence. The main level impresses immediately with soaring ceilings and an abundance of natural light, creating a grand yet welcoming atmosphere ideal for both refined entertaining and comfortable everyday living. The upper levels offer serene bedroom retreats, highlighted by spa-inspired baths featuring two luxurious Jacuzzi tubs—perfect for unwinding in comfort and style. An additional upper-level bedroom provides the flexibility for a private guest suite, executive home office, or creative space. Designed with both relaxation and entertaining in mind, the expansive lower level showcases a striking brick fireplace and an oversized recreation room—an inviting setting for gatherings or cozy evenings at home. A second lower level adds incredible versatility, complete with a dedicated fitness area, guest space, half bath, and laundry—ideal for today’s dynamic lifestyles. Step outside to your own private backyard retreat. The spacious, fully fenced yard offers multiple outdoor living areas, including a deck, patio, and a charming screened-in porch—perfect for hosting, relaxing, or enjoying peaceful mornings and evenings year-round. This home offers the space, flexibility, and elevated features today’s buyers are seeking—all wrapped in a setting designed to live beautifully.
Sold for $525,000
$525,000
730 Snowdon Ln, Glen Burnie, MD 21061
3beds
2,620sqft
Single Family Residence
Built in 1973
8,276 Square Feet Lot
$526,600 Zestimate®
$200/sqft
$3,015 Estimated rent
Home value
$526,600
$495,000 - $558,000
$3,015/mo
Zestimate® history
Owner options
List your home for rent
$3,015/mo
Rent Zestimate®
Find your next renter with Zillow Rental Manager. Plus, with online applications, you can quickly screen prospective tenants – for free.
$3,015/mo
Rent Zestimate®
Refinance and save
$3,184/mo
Est. payment
Refinancing to a lower rate could help reduce your monthly payments and save thousands over the life of the loan.
$3,184/mo
Est. payment
Explore your selling options
Work with a Zillow partner agent
Leverage their expertise and Zillow's premium Showcase listings to get your home seen by more buyers.
Get startedList with your own agent
Get your home in front of millions of buyers by listing it on Zillow.
Learn how to do itSell it yourself
Take full control of how buyers see your home on Zillow by listing For Sale by Owner (FSBO).
List your homeWhat's special
Striking brick fireplaceCreative spaceExecutive home officePrivate backyard retreatPrivate guest suiteGrand yet welcoming atmosphereSoaring ceilings
Zillow last checked:
Listing updated:
Listed by:
Sherri Hill 443-904-1691,
Coldwell Banker Realty
Bought with:
Nilou Jones, 644660
RE/MAX Leading Edge
Source: Bright MLS,MLS#: MDAA2141226
Facts & features
Interior
Bedrooms & bathrooms
- Bedrooms: 3
- Bathrooms: 3
- Full bathrooms: 2
- 1/2 bathrooms: 1
Rooms
- Room types: Bedroom 2, Bedroom 3, Bedroom 1, Bathroom 1, Bathroom 2, Half Bath
Bedroom 1
- Level: Upper
Bedroom 2
- Level: Upper
Bedroom 3
- Level: Upper
Bathroom 1
- Level: Upper
Bathroom 2
- Level: Upper
Half bath
- Level: Lower
Heating
- Heat Pump, Electric
Cooling
- Central Air, Electric
Appliances
- Included: Electric Water Heater
Features
- Open Floorplan, Family Room Off Kitchen, Primary Bath(s)
- Basement: Full
- Number of fireplaces: 1
- Fireplace features: Brick, Glass Doors
Interior area
- Total structure area: 2,820
- Total interior livable area: 2,620 sqft
- Finished area above ground: 2,160
- Finished area below ground: 460
Property
Parking
- Parking features: Driveway, On Street
- Has uncovered spaces: Yes
Accessibility
- Accessibility features: None
Features
- Levels: Bi-Level,Four
- Stories: 4
- Pool features: None
Lot
- Size: 8,276 Square Feet
Details
- Additional structures: Above Grade, Below Grade
- Parcel number: 020455503921260
- Zoning: RESIDENTIAL
- Special conditions: Standard
Construction
Type & style
- Home type: SingleFamily
- Property subtype: Single Family Residence
Materials
- Brick, Concrete, Vinyl Siding
- Foundation: Concrete Perimeter, Block
- Roof: Architectural Shingle
Condition
- Excellent
- New construction: No
- Year built: 1973
Utilities & green energy
- Sewer: Public Sewer
- Water: Public
Community & HOA
Community
- Subdivision: Parke West Add
HOA
- Has HOA: No
Location
- Region: Glen Burnie
Financial & listing details
- Price per square foot: $200/sqft
- Tax assessed value: $554,800
- Annual tax amount: $5,079
- Date on market: 4/4/2026
- Listing agreement: Exclusive Agency
- Listing terms: Cash,Conventional,FHA,Variable,VA Loan
- Inclusions: Trampoline If Wanted
- Exclusions: Kitchen And Blue Bedroom Blinds
- Ownership: Fee Simple
Price history
| Date | Event | Price |
|---|---|---|
| 5/22/2026 | Sold | $525,000-0.9%$200/sqft |
Source:  Bright MLS #MDAA2141226 Report a problem Bright MLS #MDAA2141226 Report a problem | ||
| 4/11/2026 | Contingent | $529,900$202/sqft |
Source: Bright MLS #MDAA2141226 Report a problem | ||
| 4/4/2026 | Listed for sale | $529,900+8.1%$202/sqft |
Source: Bright MLS #MDAA2141226 Report a problem | ||
| 10/26/2023 | Sold | $490,000+8.4%$187/sqft |
Source: Bright MLS #MDAA2069406 Report a problem | ||
| 10/23/2023 | Pending sale | $452,000$173/sqft |
Source: Bright MLS #MDAA2069406 Report a problem | ||
| 9/26/2023 | Contingent | $452,000$173/sqft |
Source: Bright MLS #MDAA2069406 Report a problem | ||
| 9/20/2023 | Listed for sale | $452,000+13%$173/sqft |
Source: Bright MLS #MDAA2069406 Report a problem | ||
| 3/24/2021 | Sold | $400,000+6.7%$153/sqft |
Source: Public Record Report a problem | ||
| 1/18/2021 | Pending sale | $375,000$143/sqft |
Source: Bright MLS #MDAA456646 Report a problem | ||
| 1/18/2021 | Listing removed | $375,000$143/sqft |
Source: Bright MLS #MDAA456646 Report a problem | ||
| 1/15/2021 | Listed for sale | $375,000+10.3%$143/sqft |
Source: Bright MLS #MDAA456646 Report a problem | ||
| 2/23/2020 | Listing removed | $339,900$130/sqft |
Source: RE/MAX Executive #MDAA422354 Report a problem | ||
| 2/22/2020 | Listed for sale | $339,900-0.9%$130/sqft |
Source: RE/MAX Executive #MDAA422354 Report a problem | ||
| 2/21/2020 | Sold | $343,000+0.9%$131/sqft |
Source: Public Record Report a problem | ||
| 1/14/2020 | Pending sale | $339,900$130/sqft |
Source: RE/MAX Executive #MDAA422354 Report a problem | ||
| 1/10/2020 | Listed for sale | $339,900-2.9%$130/sqft |
Source: RE/MAX Executive #MDAA422354 Report a problem | ||
| 10/23/2019 | Listing removed | $2,200$1/sqft |
Source: PCF Management, Inc. Report a problem | ||
| 10/21/2019 | Listed for rent | $2,200$1/sqft |
Source: PCF Management, Inc. Report a problem | ||
| 1/6/2018 | Listing removed | $2,200$1/sqft |
Source: P. C. F. Management, Inc. #1000137179 Report a problem | ||
| 10/3/2017 | Price change | $2,200-4.3%$1/sqft |
Source: P. C. F. Management, Inc. #AA10049462 Report a problem | ||
| 9/6/2017 | Listed for rent | $2,300$1/sqft |
Source: P. C. F. Management, Inc. #AA10049462 Report a problem | ||
| 9/26/2005 | Sold | $350,000$134/sqft |
Source: Public Record Report a problem | ||
Public tax history
| Year | Property taxes | Tax assessment |
|---|---|---|
| 2025 | $5,079 +17.4% | $436,200 +10.4% |
| 2024 | $4,327 +11.9% | $395,167 +11.6% |
| 2023 | $3,867 +18.2% | $354,133 +13.1% |
| 2022 | $3,272 +2.8% | $313,100 +2.8% |
| 2021 | $3,181 +2.8% | $304,433 +2.9% |
| 2020 | $3,094 +2.9% | $295,767 +3% |
| 2019 | $3,006 +3.3% | $287,100 |
| 2018 | $2,911 -0.5% | $287,100 |
| 2017 | $2,926 | $287,100 -7.9% |
| 2016 | -- | $311,700 +6.4% |
| 2015 | -- | $292,933 +6.8% |
| 2014 | -- | $274,167 +7.3% |
| 2013 | -- | $255,400 |
| 2012 | -- | $255,400 |
| 2011 | -- | $255,400 -22.6% |
| 2010 | -- | $330,110 +6.7% |
| 2009 | -- | $309,280 +7.2% |
| 2008 | -- | $288,450 +7.8% |
| 2007 | -- | $267,620 +15.8% |
| 2006 | -- | $231,090 +18.8% |
| 2005 | -- | $194,560 +23.1% |
| 2004 | -- | $158,030 +3.1% |
| 2003 | -- | $153,280 +3.2% |
| 2002 | -- | $148,530 +3.3% |
| 2001 | -- | $143,780 |
Find assessor info on the county website
Neighborhood: 21061
Nearby homes
- $432,300-- bd1 ba1.7k sqft728 Snowdon Ln, Glen Burnie, MD 21061Off Market
- $495,0004 bd2 ba1.9k sqft732 Snowdon Ln, Glen Burnie, MD 21061Off Market
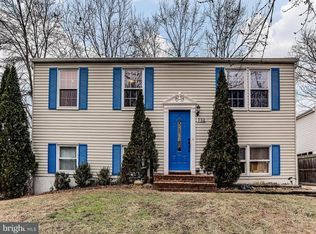
- $453,9004 bd3 ba1.7k sqft726 Snowdon Ln, Glen Burnie, MD 21061Off Market
- $445,300-- bd2 ba1k sqft725 Stafford Hill Dr, Glen Burnie, MD 21061Off Market
- $492,2004 bd2 ba1.7k sqft727 Stafford Hill Dr, Glen Burnie, MD 21061Off Market
- $442,200-- bd2 ba1.5k sqft734 Snowdon Ln, Glen Burnie, MD 21061Off Market
- $416,100-- bd1 ba1k sqft729 Stafford Hill Dr, Glen Burnie, MD 21061Off Market
- $417,300-- bd1 ba1k sqft723 Stafford Hill Dr, Glen Burnie, MD 21061Off Market
Nearby schools
GreatSchools rating
- 8/10Quarterfield Elementary SchoolGrades: PK-5Distance: 0.1 mi
- 4/10Old Mill Middle NorthGrades: 6-8Distance: 1.5 mi
- NACenter Of Applied Technology-NorthGrades: 9-12Distance: 0.3 mi
Schools provided by the listing agent
- District: Anne Arundel County Public Schools
Source: Bright MLS. This data may not be complete. We recommend contacting the local school district to confirm school assignments for this home.
Get a cash offer in 3 minutes
Find out how much your home could sell for in as little as 3 minutes with a no-obligation cash offer.
Estimated market value
$526,600
Get a cash offer in 3 minutes
Find out how much your home could sell for in as little as 3 minutes with a no-obligation cash offer.
Estimated market value
$526,600
- Maryland
- Anne Arundel County
- Glen Burnie
- 21061
- 730 Snowdon Ln
Nearby cities
Nearby zip codes
Other Glen Burnie Topics
