Skip main navigation
Pending
  • Price cut: $10K (6/15)
    $369,900

    730 Splitrail Ave NW, Grand Rapids, MI 49504

    3beds
    1,320sqft
    : 
    Loading
    Get pre-qualified
    Single Family Residence
    Built in 2000
    0.26 Acres Lot
    $369,000 Zestimate®
    $280/sqft
    $-- HOA

    What's special

    Fully fenced backyardDeck and patioBright and functional layoutWelcoming dining area
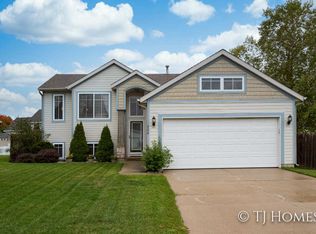
    Welcome home to this beautifully maintained home offering the perfect combination of space, comfort, and convenience! Step inside to find a bright and functional layout featuring a spacious kitchen with ample cabinetry, a welcoming dining area, and plenty of room to gather with family and friends. Outside, you'll love the fully fenced backyard complete with a deck and patio--perfect for summer BBQs, entertaining, or simply relaxing after a long day Situated in a desirable neighborhood, this home is just 10 minutes from Downtown Grand Rapids and John Ball Zoo, giving you quick access to restaurants, shopping, entertainment, parks, and everything the city has to offer while still enjoying the comfort of a residential setting Whether you're looking for room to grow, a great outdoor space, or a convenient location close to it all, this home checks all the boxes!
    31 days
    |
    1,157
    |
    48
    |

    Zillow last checked:

    Listing updated:

    Listed by:

    Christopher A Linda 616-536-0986,

    Ascent Real Estate Group 616-536-0986,

    Christina Saenz 616-890-2243,

    Ascent Real Estate Group

    Source: MichRIC,MLS#: 26028792MLS Logo

      Facts & features

      Interior

      Bedrooms & bathrooms
      • Bedrooms: 3
      • Bathrooms: 2
      • Full bathrooms: 1
      • 1/2 bathrooms: 1
      Primary bedroom
      • Level: Upper
      Bedroom 2
      • Level: Upper
      Bedroom 3
      • Level: Upper
      Primary bathroom
      • Level: Upper
      Bathroom 1
      • Level: Upper
      Bathroom 2
      • Level: Main
      Dining room
      • Description: Formal
      • Level: Main
      Kitchen
      • Level: Main
      Living room
      • Level: Main
      Heating
      • Forced Air
      Cooling
      • Central Air
      Appliances
      • Included: Dishwasher, Dryer, Freezer, Microwave, Oven, Range, Refrigerator, Washer
      • Laundry: Gas Dryer Hookup, Laundry Room, Washer Hookup
      Features
      • Eat-in Kitchen, Pantry
      • Flooring: Carpet, Laminate, Tile
      • Windows: Insulated Windows, Garden Window, Window Treatments
      • Basement: Full
      • Number of fireplaces: 1
      • Fireplace features: Living Room
      Interior area
      • Total structure area: 1,320
      • Total interior livable area: 1,320 sqft
      • Finished area below ground: 0

      Property

      Parking
      • Total spaces: 2
      • Parking features: Attached, Garage Door Opener
      • Garage spaces: 2
      Features
      • Stories: 2
      Lot
      • Size: 0.26 Acres
      • Dimensions: 134 x 85 x 103 x 75
      • Features: Corner Lot, Level, Sidewalk, Ground Cover, Shrubs/Hedges
      Details
      • Parcel number: 411321323018
      • Zoning description: Res

      Construction

      Type & style
      • Home type: SingleFamily
      • Architectural style: Traditional
      • Property subtype: Single Family Residence
      Materials
      • Vinyl Siding
      • Roof: Shingle
      Condition
      • New construction: No
      • Year built: 2000

      Utilities & green energy

      • Sewer: Public Sewer
      • Water: Public
      • Utilities for property: Natural Gas Available, Electricity Available, Cable Available, Natural Gas Connected, Cable Connected

      Community & HOA

      Community
      • Security: Smoke Detector(s)
      Location
      • Region: Grand Rapids

      Financial & listing details

      • Price per square foot: $280/sqft
      • Tax assessed value: $124,180
      • Annual tax amount: $4,154
      • Date on market: 6/11/2026
      • Listing terms: Cash,FHA,VA Loan,MSHDA,Conventional
      • Electric utility on property: Yes
      • Road surface type: Paved

        Estimated market value

        $369,000

        $351,000 - $387,000

        $2,283/mo

        Price history

        DateEventPrice
        6/19/2026Pending sale$369,900$280/sqft
        Source: MichRIC #26028792 Report a problem
        6/15/2026Price change$369,900-2.6%$280/sqft
        Source: MichRIC #26028792 Report a problem
        6/11/2026Listed for sale$379,900+15.2%$288/sqft
        Source: MichRIC #26028792 Report a problem
        9/7/2023Listing removed--
        Source: MichRIC #23024859 Report a problem
        8/1/2023Pending sale$329,700$250/sqft
        Source: MichRIC #23024859 Report a problem
        7/25/2023Price change$329,700-0.1%$250/sqft
        Source: MichRIC #23024859 Report a problem
        7/13/2023Listed for sale$329,900+56.4%$250/sqft
        Source: MichRIC #23024859 Report a problem
        3/7/2019Sold$211,000-1.6%$160/sqft
        Source: MichRIC #18055395 Report a problem
        12/21/2018Price change$214,500-1.6%$163/sqft
        Source: ART Realty LLC #18055395 Report a problem
        11/16/2018Listed for sale$218,000+45.4%$165/sqft
        Source: ART Realty LLC #18055395 Report a problem
        11/5/2014Sold$149,900$114/sqft
        Source: MichRIC #14056361 Report a problem
        10/7/2014Price change$149,900-3.2%$114/sqft
        Source: Grand Rapids Market Center East #14056361 Report a problem
        8/26/2014Price change$154,900-3.1%$117/sqft
        Source: Five Star Real Estate #14032345 Report a problem
        6/11/2014Listed for sale$159,900+6.7%$121/sqft
        Source: Five Star Real Estate #14032345 Report a problem
        2/15/2006Sold$149,900$114/sqft
        Source: Public Record Report a problem

        Public tax history

        YearProperty taxesTax assessment
        2025$4,056 $158,000 +4.5%
        2024-- $151,200 +38.3%
        2021$2,736 $109,300 +4.8%
        2020$2,736 +3.5%$104,300 +12.2%
        2019$2,644 $93,000 +9.9%
        2018-- $84,600 +10.7%
        2017$2,603 $76,400 +3.9%
        2016$2,603 $73,500
        2015$2,603 +7.5%$73,500 +8.7%
        2013$2,421 $67,600 -2.9%
        2011-- $69,600 -1.7%
        2010-- $70,800 -4.7%
        2009-- $74,300 -0.9%
        2007-- $75,000 -2%
        2006-- $76,500
        2005-- $76,500 -3.9%
        2004-- $79,640 +5.8%
        2002-- $75,300 +985.2%
        2001-- $6,939
        Find assessor info on the county website

        Monthly payment

        Est. payment

        Payment breakdown

        Explore the cost of this home by adjusting the details. Changes won't be saved.
        All calculations are estimates and provided by Zillow, Inc. for informational purposes only. Actual amounts may vary.
        HOA fees may include property taxes on listings classified as Co-Ops. Contact the listing agent and/or owner for fee details.
        Mortgage interest rates are dependent on a number of factors, including credit score, down payment, and repayment length. Interest rate data provided by Zillow Group Marketplace, Inc. as of 1/1/1970 from various mortgage lenders with which we have lead or other similar arrangements; the Estimated Payment is an average of those rates.
        See how much you could borrow to make a competitive offer.

        Climate risks

        Neighborhood: Westside Connection

        Getting around

        24 / 100
        Car-Dependent
        33 / 100
        Some Transit
        44 / 100
        Somewhat Bikeable

        Nearby schools

        GreatSchools rating

        A local agent can set up tours, give advice and negotiate with sellers.

        Browse local experts

        Similar homes