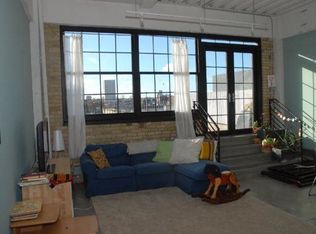
Step into this modern yet historic former Cream of Wheat factory condo featuring 16 foot ceilings and large windows with exposed brick! Industrial feel with modern amenities including in-unit laundry, deep bathtub, and polished concrete floors. Building features shared patio, community room, gas fireplace, community gardens, gym, guest parking, and private dog park. Top notch location near everything Northeast and Downtown Minneapolis has to offer, yet secluded enough to offer privacy.
Closed
$250,000
730 Stinson Blvd Unit 424, Minneapolis, MN 55413
1beds
975sqft
High Rise
Built in 1928
-- sqft lot
$249,300 Zestimate®
$256/sqft
$2,040 Estimated rent
Home value
$249,300
$234,000 - $262,000
$2,040/mo
Zestimate® history
Owner options
List your home for rent
$2,040/mo
Rent Zestimate®
Find your next renter with Zillow Rental Manager. Plus, with online applications, you can quickly screen prospective tenants – for free.
$2,040/mo
Rent Zestimate®
Refinance and save
$1,764/mo
Est. payment
Refinancing to a lower rate could help reduce your monthly payments and save thousands over the life of the loan.
$1,764/mo
Est. payment
Explore your selling options
Work with a Zillow partner agent
Leverage their expertise and Zillow's premium Showcase listings to get your home seen by more buyers.
Get startedList with your own agent
Get your home in front of millions of buyers by listing it on Zillow.
Learn how to do itSell it yourself
Take full control of how buyers see your home on Zillow by listing For Sale by Owner (FSBO).
List your homeWhat's special
Gas fireplaceDowntown minneapolisModern amenitiesIndustrial feelShared patioPrivate dog room
Zillow last checked:
Listing updated:
Listed by:
Karl Elfstrom 651-434-4519,
Bridge Realty, LLC
Bought with:
Katey Bellville O'Hern
Edina Realty
Source: NorthstarMLS as distributed by MLS GRID,MLS#: 6503742
Facts & features
Interior
Bedrooms & bathrooms
- Bedrooms: 1
- Bathrooms: 1
- Full bathrooms: 1
Bedroom
- Level: Main
- Area: 210 Square Feet
- Dimensions: 14x15
Primary bathroom
- Level: Main
- Area: 100 Square Feet
- Dimensions: 10x10
Dining room
- Level: Main
- Area: 225 Square Feet
- Dimensions: 15x15
Kitchen
- Level: Main
- Area: 140 Square Feet
- Dimensions: 10x14
Living room
- Level: Main
- Area: 280 Square Feet
- Dimensions: 14x20
Heating
- Baseboard
Cooling
- Central Air
Features
- Basement: None
- Has fireplace: No
Interior area
- Total structure area: 975
- Total interior livable area: 975 sqft
- Finished area above ground: 975
- Finished area below ground: 0
Property
Parking
- Parking features: Assigned, Guest, Paved Lot
Accessibility
- Accessibility features: Accessible Elevator Installed
Features
- Levels: One
- Stories: 1
Details
- Foundation area: 975
- Parcel number: 1302924410150
- Zoning description: Residential-Single Family
Construction
Type & style
- Home type: Condo
- Property subtype: High Rise
- Attached to another structure: Yes
Condition
- New construction: No
- Year built: 1928
Utilities & green energy
- Gas: Natural Gas
- Sewer: City Sewer/Connected
- Water: City Water/Connected
Community & neighborhood
Location
- Region: Minneapolis
- Subdivision: Cic 1540 Cswy Lofts Condo
HOA & financial
HOA
- Has HOA: Yes
- HOA fee: $463 monthly
- Services included: Air Conditioning, Maintenance Structure, Cable TV, Controlled Access, Gas, Hazard Insurance, Heating, Internet, Lawn Care, Maintenance Grounds, Parking, Professional Mgmt, Sanitation, Shared Amenities, Snow Removal, Water/Sewer
- Association name: Gassen Companies
- Association phone: 952-922-5575
Price history
| Date | Event | Price |
|---|---|---|
| 6/3/2024 | Sold | $250,000-2%$256/sqft |
Source:  NorthstarMLS as distributed by MLS GRID #6503742 Report a problem NorthstarMLS as distributed by MLS GRID #6503742 Report a problem | ||
| 5/15/2024 | Pending sale | $254,999$262/sqft |
Source: NorthstarMLS as distributed by MLS GRID #6503742 Report a problem | ||
| 3/16/2024 | Listed for sale | $254,999+8.5%$262/sqft |
Source: NorthstarMLS as distributed by MLS GRID #6503742 Report a problem | ||
| 7/23/2021 | Sold | $235,000+51.7%$241/sqft |
Source: NorthstarMLS as distributed by MLS GRID #5741453 Report a problem | ||
| 8/11/2009 | Sold | $154,900$159/sqft |
Source: Public Record Report a problem | ||
Public tax history
| Year | Property taxes | Tax assessment |
|---|---|---|
| 2025 | $2,992 +1% | $225,000 |
| 2024 | $2,963 +0.6% | $225,000 -6.6% |
| 2023 | $2,945 -1.2% | $241,000 +1.3% |
| 2022 | $2,981 +17.3% | $238,000 +3.5% |
| 2021 | $2,541 -5.7% | $230,000 +11.4% |
| 2020 | $2,693 +6% | $206,500 +2% |
| 2019 | $2,541 -5.7% | $202,500 +6% |
| 2018 | $2,693 +12.2% | $191,000 +12.7% |
| 2017 | $2,401 +3.7% | $169,500 +9% |
| 2016 | $2,315 +7.5% | $155,500 +13.5% |
| 2015 | $2,154 +11.6% | $137,000 +4.6% |
| 2014 | $1,930 -4.2% | $131,000 -2.2% |
| 2013 | $2,014 +2.5% | $134,000 +0.1% |
| 2012 | $1,964 -1.3% | $133,900 |
| 2011 | $1,989 -14.2% | $133,900 -22.8% |
| 2010 | $2,319 -18.8% | $173,500 -10.1% |
| 2009 | $2,855 | $193,000 |
Find assessor info on the county website
Neighborhood: Southeast Como
Nearby schools
GreatSchools rating
- 2/10Pillsbury Elementary SchoolGrades: PK-5Distance: 0.9 mi
- 2/10Northeast Middle SchoolGrades: 6-8Distance: 1.6 mi
- 4/10Edison Senior High SchoolGrades: 9-12Distance: 1.4 mi
Get a cash offer in 3 minutes
Find out how much your home could sell for in as little as 3 minutes with a no-obligation cash offer.
Estimated market value
$249,300
Get a cash offer in 3 minutes
Find out how much your home could sell for in as little as 3 minutes with a no-obligation cash offer.
Estimated market value
$249,300
- Minnesota
- Hennepin County
- Minneapolis
- 55413
- Southeast Como
- 730 Stinson Blvd Unit 424
Nearby cities
Nearby neighborhoods
Nearby zip codes
Other Minneapolis Topics
