Skip main navigation
Closed
  • $660,000

    730 Stoecker Farm AVENUE, Mukwonago, WI 53149

    3beds
    1,810sqft
    Single Family Residence
    Built in 2021
    0.37 Acres Lot
    $677,800 Zestimate®
    $365/sqft
    $3,097 Estimated rent

    Home value

    $677,800

    $644,000 - $712,000

    $3,097/mo

    Zestimate® history
    Loading
    Loading...

    Owner options

    List your home for rent

    $3,097/mo

    Rent Zestimate®

    Find your next renter with Zillow Rental Manager. Plus, with online applications, you can quickly screen prospective tenants – for free.

    Learn more

    $3,097/mo

    Rent Zestimate®

    Refinance and save

    $3,357/mo

    Est. payment

    Refinancing to a lower rate could help reduce your monthly payments and save thousands over the life of the loan.

    See today's rates

    $3,357/mo

    Est. payment

    Explore your selling options

    Work with a Zillow partner agent

    Leverage their expertise and Zillow's premium Showcase listings to get your home seen by more buyers.

    Get started

    List with your own agent

    Get your home in front of millions of buyers by listing it on Zillow.

    Learn how to do it

    Sell it yourself

    Take full control of how buyers see your home on Zillow by listing For Sale by Owner (FSBO).

    List your home

    What's special

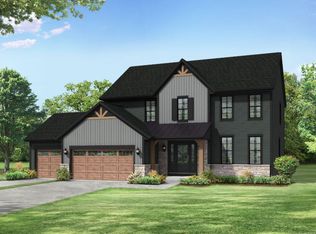
    Stunning newer build combines modern elegance with high-end updates. The expansive main floor features an open-concept design. High ceilings and large windows fill the space with natural light. A chef's delight, the kitchen boasts top-of-the-line stainless steel appliances, quartz countertops, custom cabinetry, large island and designer light fixtures. Retreat to the serene primary suite, complete with a walk-in closet and en-suite bathroom featuring custom tilework. The walkout lower level offers additional living space and is plumbed for bathroom. Step outside to a lush lawn with deck and patio area, ideal for outdoor dining and relaxation. Situated in a desirable neighborhood, you are just minutes away from award-winning schools, shopping, dining and recreation.

    Zillow last checked:

    Listing updated:

    Listed by:

    Carrie Hoppe PropertyInfo@shorewest.com,

    Shorewest Realtors, Inc.

    Bought with:

    Vickie K Kelsall

    Source: WIREX MLS,MLS#: 1881553MLS LogoOriginating MLS: Metro MLS

    Facts & features

    Interior

    Bedrooms & bathrooms
    • Bedrooms: 3
    • Bathrooms: 2
    • Full bathrooms: 2
    • Main level bedrooms: 3
    Primary bedroom
    • Level: Main
    • Area: 225
    • Dimensions: 15 x 15
    Bedroom 2
    • Level: Main
    • Area: 143
    • Dimensions: 13 x 11
    Bedroom 3
    • Level: Main
    • Area: 132
    • Dimensions: 12 x 11
    Bathroom
    • Features: Stubbed For Bathroom on Lower, Tub Only, Ceramic Tile, Master Bedroom Bath: Walk-In Shower, Master Bedroom Bath, Shower Over Tub
    Kitchen
    • Level: Main
    • Area: 247
    • Dimensions: 19 x 13
    Living room
    • Level: Main
    • Area: 360
    • Dimensions: 20 x 18
    Heating
    • Natural Gas, Forced Air
    Cooling
    • Central Air
    Appliances
    • Included: Cooktop, Dishwasher, Disposal, Dryer, Microwave, Oven, Range, Washer, Water Softener
    Features
    • High Speed Internet, Pantry, Walk-In Closet(s), Kitchen Island
    • Flooring: Wood
    • Basement: Full,Full Size Windows,Concrete,Radon Mitigation System,Sump Pump,Walk-Out Access,Exposed
    Interior area
    • Total structure area: 1,810
    • Total interior livable area: 1,810 sqft
    • Finished area above ground: 1,810

    Property

    Parking
    • Total spaces: 3
    • Parking features: Garage Door Opener, Attached, 3 Car
    • Attached garage spaces: 3
    Features
    • Levels: One
    • Stories: 1
    • Patio & porch: Deck, Patio
    Lot
    • Size: 0.37 Acres
    • Features: Sidewalks
    Details
    • Parcel number: MUKV1960138
    • Zoning: Res

    Construction

    Type & style
    • Home type: SingleFamily
    • Architectural style: Ranch
    • Property subtype: Single Family Residence
    Materials
    • Stone, Brick/Stone, Vinyl Siding
    Condition
    • New Construction
    • New construction: Yes
    • Year built: 2021

    Utilities & green energy

    • Sewer: Public Sewer
    • Water: Public
    • Utilities for property: Cable Available

    Community & HOA

    Community
    • Security: Security System
    • Subdivision: Fairwinds
    Location
    • Region: Village Of Mukwonago
    • Municipality: Mukwonago

    Financial & listing details

    • Price per square foot: $365/sqft
    • Tax assessed value: $585,100
    • Annual tax amount: $7,061
    • Date on market: 6/29/2024
    • Inclusions: Washer, Dryer, Microwave, H2o Softener (Owned), Refrigerator And Freezer In Basement, Ro System, Garbage Disposal, Window Treatments
    • Exclusions: Refrigerator, Alarm System Negotiable (Cameras Do Not Convey)

    Price history

    DateEventPrice
    10/1/2024Sold$660,000-2.2%$365/sqft
    Source: WIREX MLS #1881553 Report a problem
    7/25/2024Contingent$675,000$373/sqft
    Source: WIREX MLS #1881553 Report a problem
    6/29/2024Listed for sale$675,000+11.6%$373/sqft
    Source: WIREX MLS #1881553 Report a problem
    6/6/2022Sold$604,900$334/sqft
    Source: WIREX MLS #1776190 Report a problem
    4/12/2022Pending sale$604,900$334/sqft
    Source: WIREX MLS #1776190 Report a problem
    4/4/2022Price change$604,900+0.8%$334/sqft
    Source: WIREX MLS #1776190 Report a problem
    3/18/2022Listed for sale$599,900+2.4%$331/sqft
    Source: WIREX MLS #1776190 Report a problem
    3/5/2022Listing removed--
    Source: WIREX MLS #1776190 Report a problem
    1/28/2022Price change$585,900+6.5%$324/sqft
    Source: WIREX MLS #1776190 Report a problem
    12/17/2021Listed for sale$549,900$304/sqft
    Source: WIREX MLS #1747962 Report a problem
    10/16/2021Pending sale$549,900$304/sqft
    Source: WIREX MLS #1747962 Report a problem
    6/25/2021Price change$549,900+1.9%$304/sqft
    Source: WIREX MLS #1747962 Report a problem
    6/22/2021Listed for sale$539,900$298/sqft
    Source: WIREX MLS #1747962 Report a problem

    Public tax history

    YearProperty taxesTax assessment
    2024$6,769 -4.1%$585,000 +42.9%
    2023$7,061 +28.1%$409,500 +29.6%
    2022$5,510 +261%$316,000 +243.5%
    2021$1,526 -1.3%$92,000
    2020$1,546 +1827.7%$92,000 +1740%
    2019$80 -7%$5,000
    2018$86 -12.8%$5,000
    2017$99 +8.4%$5,000
    2015$91 -4.2%$5,000
    2014$95 $5,000
    2013$95 $5,000
    2012-- $5,000
    Find assessor info on the county website

    Neighborhood: 53149

    Nearby schools

    GreatSchools rating
    Schools provided by the listing agent
    • Elementary: Section
    • Middle: Park View
    • High: Mukwonago
    • District: Mukwonago

    Source: WIREX MLS. This data may not be complete. We recommend contacting the local school district to confirm school assignments for this home.

    Get a cash offer in 3 minutes
    Find out how much your home could sell for in as little as 3 minutes with a no-obligation cash offer.
    Estimated market value
    $677,800
    Get a cash offer in 3 minutes
    Find out how much your home could sell for in as little as 3 minutes with a no-obligation cash offer.
    Estimated market value
    $677,800