Skip main navigation
Sold for $360,000
  • $360,000

    730 Thrush Drive, Vass, NC 28394

    4beds
    2,244sqft
    Single Family Residence
    Built in 2006
    7,405 Square Feet Lot
    $360,100 Zestimate®
    $160/sqft
    $2,248 Estimated rent

    Home value

    $360,100

    $342,000 - $378,000

    $2,248/mo

    Zestimate® history
    Loading
    Loading...

    Owner options

    List your home for rent

    $2,248/mo

    Rent Zestimate®

    Find your next renter with Zillow Rental Manager. Plus, with online applications, you can quickly screen prospective tenants – for free.

    Learn more

    $2,248/mo

    Rent Zestimate®

    Refinance and save

    $3,138/mo

    Est. payment

    Refinancing to a lower rate could help reduce your monthly payments and save thousands over the life of the loan.

    See today's rates

    $3,138/mo

    Est. payment

    Explore your selling options

    Work with a Zillow partner agent

    Leverage their expertise and Zillow's premium Showcase listings to get your home seen by more buyers.

    Get started

    List with your own agent

    Get your home in front of millions of buyers by listing it on Zillow.

    Learn how to do it

    Sell it yourself

    Take full control of how buyers see your home on Zillow by listing For Sale by Owner (FSBO).

    List your home

    What's special

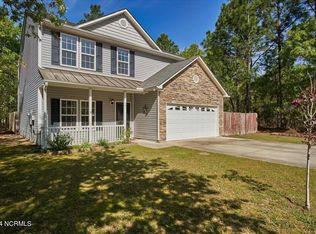
    MOTIVATED SELLER! $5,000 price improvement plus a $5,000 buyer credit to use at the buyer's discretion. Welcome to this 4-bedroom, 2.5-bath home located in the beautiful Woodlake community in Vass, NC, a gated, unincorporated residential neighborhood in Moore County offering a rural, suburban atmosphere. No city taxes apply. Major updates for your peace of mind include a new roof in 2025, new water heater in 2024 and an HVAC system installed in 2020. The kitchen has stainless steel appliances and a new dishwasher. Freshly painted throughout with a bright neutral color. The entry leads into the dining room, which has the potential to accommodate a convenient drop zone. From the dining room, you can access the kitchen, which features an eat-in area and flows seamlessly into the living room, which has a nice built-in book cabinet. The bathrooms have updated vanities. All four bedrooms are upstairs. The master and two guest bedrooms have walk-in closets with lots of storage, and the laundry room is conveniently located upstairs. You will also find new blinds on the windows. The front yard features an irrigation system to keep your landscaping lush, while the fenced backyard boasts a pergola patio, perfect for relaxation and outdoor entertaining. Step outside to enjoy views of the golf course, which is being refurbished by the new owners of the Country Club, and is currently being used for walking trails-ideal for outdoor activities. Residents of Woodlake can enjoy access to the newly renovated Country Club which has a community pool, tennis and pickle ball courts, a restaurant and bar, and The Maples Golf Course, which reopened in late 2023 after a full restoration. The Maples course was recently ranked as the 16th-best course in North Carolina by Golf.com. The Lake is scheduled to be completely full by the end of 2026 or early 2027. You will want to get your Country Club membership soon to take advantage of lower membership fees. Located with a quick commute to Fort Bragg and just minutes from Southern Pines and Pinehurst, you'll have convenient access to shopping, dining, world-class golf, and the renowned equestrian lifestyle of the Sandhills communities in Moore County. This property backs to the former Palmer Course which is currently being repurposed and is used as walking trails. Don't miss your opportunity to make this home yours.

    Zillow last checked:

    Listing updated:

    Listed by:

    Tracy Dowd 727-480-5787,

    Carolina Property Sales

    Bought with:

    Kristen Moracco, 312636

    Everything Pines Partners LLC

    Source: Hive MLS,MLS#: 100568842MLS LogoOriginating MLS: Mid Carolina Regional MLS

    Facts & features

    Interior

    Bedrooms & bathrooms
    • Bedrooms: 4
    • Bathrooms: 3
    • Full bathrooms: 2
    • 1/2 bathrooms: 1
    Rooms
    • Room types: Breakfast Nook, Laundry, Bedroom 4, Living Room, Other, Bedroom 2, Bedroom 3, Master Bedroom, Dining Room
    Primary bedroom
    • Level: Upper
    • Dimensions: 13 x 17
    Bedroom 2
    • Level: Upper
    • Dimensions: 11 x 13
    Bedroom 3
    • Level: Upper
    • Dimensions: 15 x 11
    Bedroom 4
    • Level: Upper
    • Dimensions: 11 x 15
    Breakfast nook
    • Level: Basement
    • Dimensions: 10 x 9
    Dining room
    • Level: Basement
    • Dimensions: 15 x 13
    Kitchen
    • Level: Basement
    • Dimensions: 10 x 13
    Laundry
    • Level: Upper
    • Dimensions: 8 x 5
    Living room
    • Level: Basement
    • Dimensions: 22 x 14
    Other
    • Description: Covered Porch/Patio
    • Level: Basement
    • Dimensions: 12 x 13
    Other
    • Description: Garage
    • Level: Basement
    • Dimensions: 18 x 20
    Heating
    • Heat Pump, Electric
    Cooling
    • Central Air, Ceiling Fan(s), Heat Pump
    Appliances
    • Included: Electric Oven, Washer, Refrigerator, Range, Dishwasher
    • Laundry: Dryer Hookup, Washer Hookup, Laundry Room
    Features
    • Walk-in Closet(s), Bookcases, Ceiling Fan(s), Blinds/Shades, Eat-in Kitchen, Walk-In Closet(s)
    • Flooring: LVT/LVP, Vinyl
    • Basement: None
    • Attic: Storage,Pull Down Stairs
    Interior area
    • Total structure area: 2,244
    • Total interior livable area: 2,244 sqft

    Property

    Parking
    • Total spaces: 2
    • Parking features: Garage Faces Front, Concrete, Paved, Garage
    • Attached garage spaces: 2
    Features
    • Levels: Two
    • Patio & porch: Covered, Patio, Porch, Front Porch
    • Fencing: Wire,Back Yard,Split Rail,Fenced
    • Has view: Yes
    • View description: See Remarks
    • Frontage type: Golf Course
    Lot
    • Size: 7,405 Square Feet
    • Dimensions: 60 x 120 x 60 x 120
    • Features: Level, Near Golf Course, Sprinklers in Front
    Details
    • Additional structures: Pergola
    • Parcel number: 00045843
    • Zoning: GC-WL
    • Special conditions: Standard

    Construction

    Type & style
    • Home type: SingleFamily
    • Property subtype: Single Family Residence
    Materials
    • Vinyl Siding, Wood Frame
    • Foundation: Slab
    • Roof: Composition
    Condition
    • New construction: No
    • Year built: 2006

    Utilities & green energy

    • Sewer: Public Sewer
    • Water: Public
    • Utilities for property: Sewer Available, Water Available

    Community & HOA

    Community
    • Security: Smoke Detector(s)
    • Subdivision: Woodlake
    HOA
    • Has HOA: Yes
    • Amenities included: Clubhouse, Pool, Gated, Golf Course, Maintenance Common Areas, Maintenance Roads, Management, Pickleball, Playground, Tennis Court(s), Termite Bond, Trail(s)
    • HOA fee: $1,040 annually
    • HOA name: Woodlake POA
    • HOA phone: 910-245-3324
    Location
    • Region: Vass

    Financial & listing details

    • Price per square foot: $160/sqft
    • Tax assessed value: $279,640
    • Annual tax amount: $1,216
    • Date on market: 4/22/2026
    • Cumulative days on market: 21 days
    • Listing agreement: Exclusive Right To Sell
    • Listing terms: Cash,Conventional,FHA,USDA Loan,VA Loan
    • Road surface type: Paved

    Price history

    DateEventPrice
    6/5/2026Sold$360,000-1.1%$160/sqft
    Source: Hive MLS #100568842 Report a problem
    5/13/2026Contingent$364,000$162/sqft
    Source: Hive MLS #100568842 Report a problem
    5/5/2026Price change$364,000-1.4%$162/sqft
    Source: Hive MLS #100568842 Report a problem
    4/22/2026Listed for sale$369,000+31.6%$164/sqft
    Source: Hive MLS #100568842 Report a problem
    10/6/2024Listing removed$2,095$1/sqft
    Source: Zillow Rentals Report a problem
    9/28/2024Listed for rent$2,095$1/sqft
    Source: Zillow Rentals Report a problem
    9/12/2024Listing removed$2,095$1/sqft
    Source: Zillow Rentals Report a problem
    9/12/2024Price change$2,095-4.8%$1/sqft
    Source: Zillow Rentals Report a problem
    7/21/2024Listed for rent$2,200+4.8%$1/sqft
    Source: Zillow Rentals Report a problem
    5/21/2022Listing removed--
    Source: Zillow Rental Manager Report a problem
    5/14/2022Listed for rent$2,100$1/sqft
    Source: Zillow Rental Manager Report a problem
    5/17/2021Sold$280,500$125/sqft
    Source: Hive MLS #205256 Report a problem
    4/5/2021Listed for sale$280,500+53.3%$125/sqft
    Source: MCR #205256 Report a problem
    7/28/2006Sold$183,000$82/sqft
    Source: Public Record Report a problem

    Public tax history

    YearProperty taxesTax assessment
    2024$1,216 -4.4%$279,640
    2023$1,272 -6%$279,640
    2022$1,353 -3.8%$279,640 +30.2%
    2021$1,407 +1.6%$214,820
    2020$1,386 $214,820
    2019$1,386 $214,820 +6%
    2018$1,386 +17.9%$202,600
    2017$1,175 $202,600
    2015$1,175 +2.7%$202,600 -2.4%
    2014$1,145 -2.6%$207,610
    2013$1,175 $207,610
    2012-- $207,610
    2011-- $207,610
    2010-- $207,610
    2009-- $207,610
    2008-- $207,610
    2007-- $207,610
    Find assessor info on the county website

    Neighborhood: 28394

    Nearby schools

    GreatSchools rating
    Schools provided by the listing agent
    • Elementary: Vass Lakeview
    • Middle: Crain's Creek Middle
    • High: Union Pines High

    Source: Hive MLS. This data may not be complete. We recommend contacting the local school district to confirm school assignments for this home.

    Get a cash offer in 3 minutes
    Find out how much your home could sell for in as little as 3 minutes with a no-obligation cash offer.
    Estimated market value
    $360,100
    Get a cash offer in 3 minutes
    Find out how much your home could sell for in as little as 3 minutes with a no-obligation cash offer.
    Estimated market value
    $360,100