Welcome to this beautifully maintained home located in the desirable Birch Brier Section 9, with **no HOA fees**, in the sought-after Pleasant Valley School District. Relax and unwind on the inviting front porch, the perfect spot to enjoy your morning coffee while taking in the peaceful surroundings. The backyard is your own private retreat, situated on **1.13 acres** and featuring a spacious deck with a gazebo, an above-ground pool, a patio, and a private path leading to a tranquil stream--creating a serene setting for outdoor entertaining or quiet relaxation. Inside, the first floor is designed for comfortable everyday living and entertaining. It offers an updated kitchen with a center island, an eat-in dining area, a formal dining room, a spacious living room, a welcoming family room, and a convenient first-floor laundry room. Upstairs, you'll find a spacious primary suite entered through elegant French doors, complete with a large walk-in closet. Three additional generously sized bedrooms and a full bathroom provide plenty of room for family and guests.
This move-in-ready home has been lovingly maintained and is ready for its next owner. Conveniently located close to shopping, restaurants, and everyday amenities, with the Martz Bus Stop less than five minutes away for easy commuting to New York City.
Don't miss this exceptional opportunity to own a beautiful home that offers privacy, comfort, and convenience. Schedule your private showing today!
Sold for $425,000
$425,000
730 Timberline Trl, Effort, PA 18330
4beds
2,555sqft
Single Family Residence
Built in 2003
1.13 Acres Lot
$429,300 Zestimate®
$166/sqft
$3,003 Estimated rent
Home value
$429,300
$382,000 - $481,000
$3,003/mo
Zestimate® history
Owner options
List your home for rent
$3,003/mo
Rent Zestimate®
Find your next renter with Zillow Rental Manager. Plus, with online applications, you can quickly screen prospective tenants – for free.
$3,003/mo
Rent Zestimate®
Refinance and save
$2,950/mo
Est. payment
Refinancing to a lower rate could help reduce your monthly payments and save thousands over the life of the loan.
$2,950/mo
Est. payment
Explore your selling options
Work with a Zillow partner agent
Leverage their expertise and Zillow's premium Showcase listings to get your home seen by more buyers.
Get startedList with your own agent
Get your home in front of millions of buyers by listing it on Zillow.
Learn how to do itSell it yourself
Take full control of how buyers see your home on Zillow by listing For Sale by Owner (FSBO).
List your homeWhat's special
Above-ground poolWelcoming family roomInviting front porchConvenient first-floor laundry roomPeaceful surroundingsFormal dining roomEat-in dining area
Zillow last checked:
Listing updated:
Listed by:
Teresa Jeanne Staiano 917-596-5538,
Realty Executives - Pocono Pines
Bought with:
(Lehigh) GLVR Member
NON MEMBER
Source: PMAR,MLS#: PM-143421
Facts & features
Interior
Bedrooms & bathrooms
- Bedrooms: 4
- Bathrooms: 3
- Full bathrooms: 2
- 1/2 bathrooms: 1
Primary bedroom
- Level: Second
- Area: 335.49
- Dimensions: 21.1 x 15.9
Bedroom 2
- Level: Second
- Area: 167.61
- Dimensions: 15.1 x 11.1
Bedroom 3
- Level: Second
- Area: 140.28
- Dimensions: 13.11 x 10.7
Bedroom 4
- Level: Second
- Area: 131.1
- Dimensions: 13.11 x 10
Primary bathroom
- Level: Second
- Area: 116.26
- Dimensions: 11.5 x 10.11
Bathroom 2
- Description: powder room
- Level: First
- Area: 21.32
- Dimensions: 5.2 x 4.1
Bathroom 3
- Level: Second
- Area: 79.17
- Dimensions: 9.1 x 8.7
Dining room
- Level: First
- Area: 100.28
- Dimensions: 9.2 x 10.9
Eating area
- Level: First
- Area: 99.76
- Dimensions: 8.6 x 11.6
Family room
- Level: First
- Area: 298.98
- Dimensions: 19.8 x 15.1
Kitchen
- Level: First
- Area: 173.75
- Dimensions: 13.9 x 12.5
Laundry
- Level: First
- Area: 62.47
- Dimensions: 15.2 x 4.11
Living room
- Level: First
- Area: 198.69
- Dimensions: 17.9 x 11.1
Heating
- Heat Pump, Electric
Cooling
- Ceiling Fan(s), Central Air
Appliances
- Included: Electric Range, Refrigerator, Dishwasher, Microwave, Stainless Steel Appliance(s)
- Laundry: Main Level
Features
- Eat-in Kitchen, Kitchen Island, Granite Counters, Vaulted Ceiling(s), Walk-In Closet(s), Ceiling Fan(s)
- Flooring: Tile, Wood
- Basement: Crawl Space,French Drain
- Has fireplace: Yes
- Fireplace features: Family Room, Propane
- Common walls with other units/homes: No Common Walls
Interior area
- Total structure area: 2,555
- Total interior livable area: 2,555 sqft
- Finished area above ground: 2,555
- Finished area below ground: 0
Property
Parking
- Total spaces: 6
- Parking features: Garage, Open
- Garage spaces: 2
- Uncovered spaces: 4
Features
- Stories: 2
- Patio & porch: Patio, Front Porch, Deck
- Has private pool: Yes
- Pool features: Above Ground, Vinyl
Lot
- Size: 1.13 Acres
Details
- Additional structures: Gazebo
- Parcel number: 02.85810
- Zoning description: Residential
- Special conditions: Standard
Construction
Type & style
- Home type: SingleFamily
- Architectural style: Colonial
- Property subtype: Single Family Residence
Materials
- Vinyl Siding
- Roof: Asphalt,Shingle
Condition
- Year built: 2003
Utilities & green energy
- Electric: 200+ Amp Service
- Sewer: On Site Septic
- Water: Well
Community & HOA
Community
- Subdivision: None
HOA
- Has HOA: No
Location
- Region: Effort
Financial & listing details
- Price per square foot: $166/sqft
- Tax assessed value: $216,100
- Annual tax amount: $7,350
- Date on market: 7/28/2026
- Listing terms: Cash,Conventional
- Road surface type: Paved, Asphalt
Price history
| Date | Event | Price |
|---|---|---|
| 8/24/2026 | Sold | $425,000-4.5%$166/sqft |
Source: PMAR #PM-143421 Report a problem | ||
| 7/30/2026 | Pending sale | $445,000$174/sqft |
Source: PMAR #PM-143421 Report a problem | ||
| 7/28/2026 | Listed for sale | $445,000$174/sqft |
Source: PMAR #PM-143421 Report a problem | ||
Public tax history
| Year | Property taxes | Tax assessment |
|---|---|---|
| 2026 | $7,351 +1.5% | $216,100 |
| 2025 | $7,241 +5.5% | $216,100 |
| 2024 | $6,863 +4.1% | $216,100 |
| 2023 | $6,596 +2.8% | $216,100 |
| 2022 | $6,418 +2.6% | $216,100 |
| 2021 | $6,256 +4.1% | $216,100 |
| 2020 | $6,012 -15.3% | $216,100 +447.1% |
| 2019 | $7,099 | $39,500 |
| 2018 | $7,099 +2.4% | $39,500 |
| 2017 | $6,931 +533.4% | $39,500 |
| 2016 | $1,094 | $39,500 |
| 2015 | -- | $39,500 |
| 2014 | -- | $39,500 |
| 2013 | -- | $39,500 |
| 2012 | -- | $39,500 |
| 2011 | -- | $39,500 |
| 2010 | -- | $39,500 |
| 2008 | -- | $39,500 |
| 2007 | -- | $39,500 |
| 2006 | -- | $39,500 |
| 2005 | -- | $39,500 |
Find assessor info on the county website
Neighborhood: 18330
Nearby homes
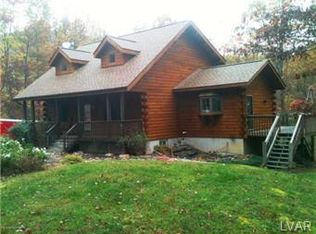
- $361,7003 bd2 ba1.5k sqft736 Timberline Trl, Effort, PA 18330Off Market
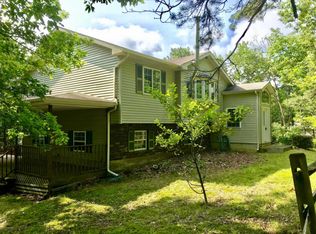
- $366,5005 bd3 ba2.6k sqft724 Timberline Trl, Effort, PA 18330Off Market
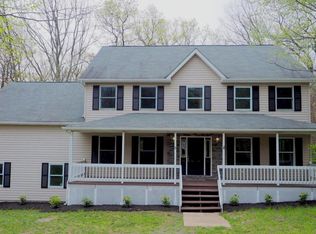
- $294,4003 bd3 ba2k sqft727 Timberline Trl, Effort, PA 18330Off Market
- $466,7004 bd3 ba3.1k sqft305 Service Rd, Effort, PA 18330Off Market
- $460,5005 bd4 ba3k sqft740 Timberline Trl, Effort, PA 18330Off Market
- $352,9005 bd3 ba3k sqft305 Timberline Trl, Effort, PA 18330Off Market
- $261,9003 bd2 ba2.2k sqft737 Timberline Trl, Effort, PA 18330Off Market
- $303,8003 bd2 ba3k sqft299 Service Rd, Effort, PA 18330Off Market
Nearby schools
GreatSchools rating
- 6/10Pleasant Valley Intermediate SchoolGrades: 3-5Distance: 5.3 mi
- 5/10Pleasant Valley Middle SchoolGrades: 6-8Distance: 5.3 mi
- 5/10Pleasant Valley High SchoolGrades: 9-12Distance: 5.5 mi
Sell for more on Zillow
Get a Zillow Showcase℠ listing at no additional cost and you could sell for .
$429,300
2% more
+$8,586
With Zillow Showcase(estimated)
$437,886
Sell for more on Zillow
Get a Zillow Showcase℠ listing at no additional cost and you could sell for .
$429,300
2% more
+$8,586
With Zillow Showcase(estimated)
$437,886
- Pennsylvania
- Monroe County
- Effort
- 18330
- 730 Timberline Trl
