Welcome to the sought-after community of Black Lake Park in Winter Garden! This stunning home offers a perfect blend of comfort, convenience, and luxury living. Situated in a gated community with fantastic amenities including a community pool, soccer fields, basketball/tennis courts, a dock, and a community boat ramp, this property is sure to impress. As you enter, you'll be greeted by a spacious and open floor plan that's ideal for family living. The first floor features one bedroom, a full bath, laundry facilities, and all primary living areas. Recent upgrades include new engineered hardwood flooring throughout, a new roof in 2021, and a new AC unit in 2019. The gourmet style kitchen is a chef's delight, boasting granite countertops, an island, stainless steel appliances, 42" cabinets with molding, built-in oven and more, an oversized walk-in pantry, and a large butler pantry for added storage and convenience. The first floor also includes a formal living room (perfect for use as an office), all adorned with extensive luxury vinyl flooring. Upstairs, you'll find the master bedroom suite along with two guest bedrooms, a hall bath, and a loft/bonus area that's versatile for various uses like a game room or play area. The master suite is a true retreat, featuring a sitting area framed by decorative columns, an enormous master closet, and a luxurious master bath with upgraded light fixtures, double vanity sink, garden tub, and a separate walk-in shower. This home offers plenty of storage space and showcases beautiful designer touches including lights, fans, tile, and hardware. Step outside onto the large screened patio overlooking the fenced backyard, complete with a built-in stone firepit and a tranquility garden pad. Conveniently located within walking distance to Fowler's Grove shopping village and close to major highways including Hwy 50, the 429, Florida Turnpike, and the 408, as well as historic downtown Winter Garden, this property offers easy access to shopping, dining, entertainment, and more. Don't miss this opportunity to live in one of Winter Garden's most desirable communities! Schedule your showing today to experience all that this exceptional home has to offer.
Sold for $720,000
$720,000
730 TRANQUIL TRAIL, WINTER GARDEN, FL 34787
4beds
4,016sqft
Single Family Residence
Built in 2006
9,376 Square Feet Lot
$749,400 Zestimate®
$179/sqft
$4,259 Estimated rent
Home value
$749,400
$712,000 - $787,000
$4,259/mo
Zestimate® history
Owner options
List your home for rent
$4,259/mo
Rent Zestimate®
Find your next renter with Zillow Rental Manager. Plus, with online applications, you can quickly screen prospective tenants – for free.
$4,259/mo
Rent Zestimate®
Refinance and save
$5,225/mo
Est. payment
Refinancing to a lower rate could help reduce your monthly payments and save thousands over the life of the loan.
$5,225/mo
Est. payment
Explore your selling options
Work with a Zillow partner agent
Leverage their expertise and Zillow's premium Showcase listings to get your home seen by more buyers.
Get startedList with your own agent
Get your home in front of millions of buyers by listing it on Zillow.
Learn how to do itSell it yourself
Take full control of how buyers see your home on Zillow by listing For Sale by Owner (FSBO).
List your homeWhat's special
Zillow last checked:
Listing updated:
Listed by:
Ian Trumbach 754-246-2070,
FLORIDA PRESTIGIOUS HOMES INC 754-246-2070,
Christopher Trumbach 754-245-3942,
FLORIDA PRESTIGIOUS HOMES INC
Bought with:
Matthew Freda, 3129043
EXP REALTY LLC
Source: Stellar MLS,MLS#: O6198967 Originating MLS: Orlando Regional
Originating MLS: Orlando Regional
Facts & features
Interior
Bedrooms & bathrooms
- Bedrooms: 4
- Bathrooms: 3
- Full bathrooms: 3
Rooms
- Room types: Breakfast Room Separate, Family Room, Dining Room, Living Room, Utility Room, Loft
Primary bedroom
- Description: Room5
- Features: Walk-In Closet(s)
- Level: Second
- Dimensions: 12x30
Bedroom 2
- Description: Room6
- Features: Ceiling Fan(s), Built-in Closet
- Level: First
- Dimensions: 11x12
Bedroom 3
- Description: Room7
- Features: Ceiling Fan(s), Built-in Closet
- Level: Second
- Dimensions: 11x11
Bedroom 4
- Description: Room8
- Features: Ceiling Fan(s), Built-in Closet
- Level: Second
- Dimensions: 12x14
Dining room
- Description: Room3
- Level: First
- Dimensions: 13x15
Family room
- Description: Room4
- Features: Ceiling Fan(s)
- Level: First
- Dimensions: 15x23
Kitchen
- Description: Room1
- Features: Breakfast Bar, Pantry, Granite Counters
- Level: First
- Dimensions: 15x15
Living room
- Description: Room2
- Features: Ceiling Fan(s)
- Level: First
- Dimensions: 13x15
Loft
- Description: Room9
- Features: Ceiling Fan(s)
- Level: Second
- Dimensions: 12x20
Heating
- Central, Electric
Cooling
- Central Air
Appliances
- Included: Oven, Dishwasher, Disposal, Dryer, Electric Water Heater, Exhaust Fan, Ice Maker, Range, Refrigerator, Washer
- Laundry: Inside, Laundry Room
Features
- Ceiling Fan(s), High Ceilings, Open Floorplan, Solid Wood Cabinets, Stone Counters, Thermostat, Walk-In Closet(s)
- Flooring: Carpet, Luxury Vinyl
- Doors: Sliding Doors
- Windows: Blinds, Window Treatments
- Has fireplace: No
Interior area
- Total structure area: 5,025
- Total interior livable area: 4,016 sqft
Property
Parking
- Total spaces: 2
- Parking features: Driveway, Garage Door Opener
- Attached garage spaces: 2
- Has uncovered spaces: Yes
- Details: Garage Dimensions: 19x19
Features
- Levels: Two
- Stories: 2
- Patio & porch: Covered, Deck, Screened
- Exterior features: Irrigation System, Lighting
- On waterfront: Yes
- Waterfront features: Waterfront, Lake Privileges, Boat Ramp - Private, Skiing Allowed
- Body of water: BLACK LAKE
Lot
- Size: 9,376 Square Feet
- Dimensions: 125 x 75 x 125 x 75
- Features: City Lot, Level, Sidewalk
- Residential vegetation: Mature Landscaping, Trees/Landscaped
Details
- Parcel number: 272234073400610
- Zoning: PUD
- Special conditions: None
Construction
Type & style
- Home type: SingleFamily
- Architectural style: Contemporary
- Property subtype: Single Family Residence
Materials
- Block, Stucco, Wood Frame (FSC Certified)
- Foundation: Slab
- Roof: Shingle
Condition
- New construction: No
- Year built: 2006
Utilities & green energy
- Sewer: Public Sewer
- Water: Public
- Utilities for property: BB/HS Internet Available, Cable Available, Electricity Available, Phone Available, Public, Sewer Available, Street Lights, Water Available
Community & HOA
Community
- Features: Community Boat Ramp, Dock, Private Boat Ramp, Water Access, Waterfront, Association Recreation - Owned, Deed Restrictions, Park, Playground, Pool, Sidewalks
- Security: Gated Community, Smoke Detector(s)
- Pet fee: $0 monthly
- Subdivision: BLACK LAKE PARK PH 02
HOA
- Has HOA: Yes
- Amenities included: Basketball Court, Fence Restrictions, Gated, Park, Playground, Pool, Recreation Facilities, Tennis Court(s)
- Services included: 24-Hour Guard, Community Pool, Pool Maintenance, Private Road, Recreational Facilities
- HOA fee: $123 monthly
- HOA name: Artemis Lifestyles (Kim Budsberg)
- HOA phone: 863-256-5052
Location
- Region: Winter Garden
Financial & listing details
- Price per square foot: $179/sqft
- Tax assessed value: $618,535
- Annual tax amount: $5,446
- Date on market: 4/24/2024
- Cumulative days on market: 39 days
- Listing terms: Cash,Conventional,VA Loan
- Ownership: Fee Simple
- Total actual rent: 0
- Electric utility on property: Yes
- Road surface type: Paved, Asphalt
Price history
| Date | Event | Price |
|---|---|---|
| 6/28/2024 | Sold | $720,000-2.7%$179/sqft |
Source:  Stellar MLS #O6198967 Report a problem Stellar MLS #O6198967 Report a problem | ||
| 6/3/2024 | Pending sale | $739,900$184/sqft |
Source: Stellar MLS #O6198967 Report a problem | ||
| 5/15/2024 | Price change | $739,900-4.5%$184/sqft |
Source: Stellar MLS #O6198967 Report a problem | ||
| 5/5/2024 | Price change | $774,500-2.6%$193/sqft |
Source: Stellar MLS #O6198967 Report a problem | ||
| 4/24/2024 | Listed for sale | $795,000+84.9%$198/sqft |
Source: Stellar MLS #O6198967 Report a problem | ||
| 7/1/2019 | Sold | $430,000-2.3%$107/sqft |
Source: Public Record Report a problem | ||
| 5/2/2019 | Listed for sale | $440,000+66%$110/sqft |
Source: THE REAL ESTATE COLLECTION LLC #O5780354 Report a problem | ||
| 7/20/2015 | Listing removed | $2,400$1/sqft |
Source: THE REAL ESTATE COLLECTION LLC #O5365768 Report a problem | ||
| 7/16/2015 | Price change | $2,400-4%$1/sqft |
Source: THE REAL ESTATE COLLECTION LLC #O5365768 Report a problem | ||
| 5/10/2015 | Listed for rent | $2,500$1/sqft |
Source: THE REAL ESTATE COLLECTION LLC #O5365768 Report a problem | ||
| 6/10/2014 | Listing removed | $2,500$1/sqft |
Source: THE REAL ESTATE COLLECTION LLC #O5205744 Report a problem | ||
| 1/24/2014 | Listed for rent | $2,500$1/sqft |
Source: THE REAL ESTATE COLLECTION LLC #O5205744 Report a problem | ||
| 4/19/2013 | Listing removed | $2,500$1/sqft |
Source: The Real Estate Collection LLC #O5149045 Report a problem | ||
| 3/16/2013 | Listed for rent | $2,500$1/sqft |
Source: The Real Estate Collection LLC #O5149045 Report a problem | ||
| 3/12/2013 | Sold | $265,000+8.2%$66/sqft |
Source: Public Record Report a problem | ||
| 10/5/2012 | Listing removed | $245,000$61/sqft |
Source: Charles Rutenberg Realty Orlando, LLC. #O5123129 Report a problem | ||
| 10/2/2012 | Listed for sale | $245,000-41.9%$61/sqft |
Source: Charles Rutenberg Realty Orlando, LLC. #O5123129 Report a problem | ||
| 1/3/2007 | Sold | $422,000$105/sqft |
Source: Public Record Report a problem | ||
Public tax history
| Year | Property taxes | Tax assessment |
|---|---|---|
| 2024 | $5,644 +3.6% | $393,660 +3% |
| 2023 | $5,446 +3% | $382,194 +3% |
| 2022 | $5,289 +1.4% | $371,062 +3% |
| 2021 | $5,215 +0.7% | $360,254 +1.4% |
| 2020 | $5,177 -8.4% | $355,280 +4.7% |
| 2019 | $5,654 +2.3% | $339,370 +3.6% |
| 2018 | $5,527 | $327,717 +1.1% |
| 2017 | $5,527 +2% | $324,217 +11.1% |
| 2016 | $5,418 +8.2% | $291,885 +0.3% |
| 2015 | $5,008 +6.7% | $290,940 +10.6% |
| 2014 | $4,695 +45.8% | $263,018 +5.1% |
| 2013 | $3,220 +1.3% | $250,157 +15.8% |
| 2012 | $3,178 -3.5% | $215,966 -2.6% |
| 2011 | $3,293 -1.6% | $221,696 -4.1% |
| 2010 | $3,346 | $231,278 -15.7% |
| 2009 | -- | $274,263 -26.3% |
| 2008 | $5,259 -13.8% | $372,306 -9.9% |
| 2007 | $6,104 +1226.4% | $412,986 +1473.3% |
| 2006 | $460 | $26,250 |
Find assessor info on the county website
Neighborhood: 34787
Nearby homes
- $698,5004 bd3 ba3.2k sqft736 Tranquil Trl, Winter Garden, FL 34787Off Market
- $748,4004 bd4 ba3.3k sqft724 Tranquil Trl, Winter Garden, FL 34787Off Market
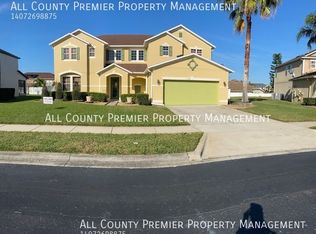
- $726,6004 bd3 ba3.4k sqft747 Rainfall Dr, Winter Garden, FL 34787Off Market

- $568,7004 bd2 ba2.4k sqft741 Rainfall Dr, Winter Garden, FL 34787Off Market
- $635,3004 bd2 ba3.1k sqft753 Rainfall Dr, Winter Garden, FL 34787Off Market
- $752,9004 bd3 ba3.2k sqft742 Tranquil Trl, Winter Garden, FL 34787Off Market
- $591,1005 bd2 ba2.6k sqft725 Tranquil Trl, Winter Garden, FL 34787Off Market
- $741,0006 bd4 ba3.4k sqft731 Tranquil Trl, Winter Garden, FL 34787Off Market
Nearby schools
GreatSchools rating
- 6/10Sunridge Elementary SchoolGrades: PK-5Distance: 0.7 mi
- 8/10SunRidge Middle SchoolGrades: 6-8Distance: 0.8 mi
- 7/10West Orange High SchoolGrades: 9-12Distance: 1.8 mi
Schools provided by the listing agent
- Elementary: SunRidge Elementary
- Middle: SunRidge Middle
- High: West Orange High
Source: Stellar MLS. This data may not be complete. We recommend contacting the local school district to confirm school assignments for this home.
Get a cash offer in 3 minutes
Find out how much your home could sell for in as little as 3 minutes with a no-obligation cash offer.
Estimated market value
$749,400
Get a cash offer in 3 minutes
Find out how much your home could sell for in as little as 3 minutes with a no-obligation cash offer.
Estimated market value
$749,400
- Florida
- Orange County
- Winter Garden
- 34787
- 730 TRANQUIL TRAIL
Nearby cities
Nearby neighborhoods
Nearby zip codes
Other Winter Garden Topics
