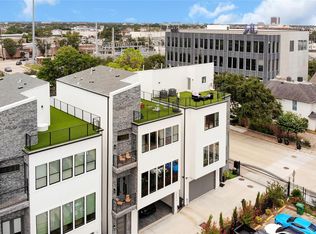
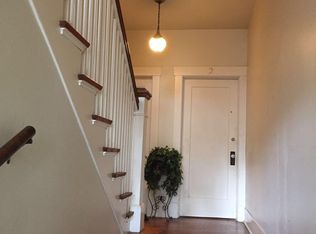
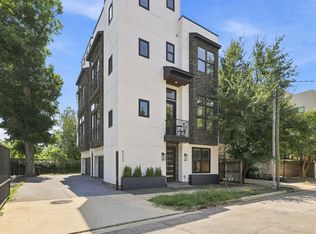
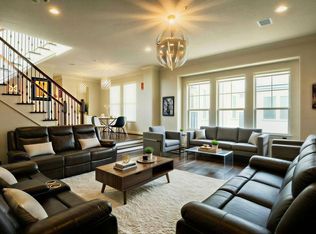
Tucked away in the heart of the Heights, 730 Tulane Street Unit E offers a sophisticated blend of modern design and effortless urban living. This isn't just a rental home; it's a stylish retreat designed for those who appreciate clean lines, high-end finishes, and a layout that breathes. The property boasts hardwood floors, a spacious 2 car garage, and an open floor plan. The primary bedroom and secondary are on the 3rd floor. The 4th floor is an observation deck with 360 degree views of The Heights and the Downtown Houston skyline. Located just moments from the vibrant energy of 11th Street and the iconic Heights Hike and Bike Trail, you are perfectly positioned to enjoy some of Houston's best local boutiques, eclectic eateries, and coffee shops. With easy access to major thoroughfares, the best of the city is right at your fingertips. Experience the perfect balance of luxury and locality in one of the city's most sought-after neighborhoods. This is a must see home!
Copyright notice - Data provided by HAR.com 2022 - All information provided should be independently verified.
House for rent
$2,800/moFees may apply
730 Tulane St Unit E, Houston, TX 77007
2beds
1,666sqft
Price may not include required fees and charges. Learn more|
Singlefamily
Available now
Air conditioner, electric
In unit laundry
2 Attached garage spaces parking
Natural gas
What's special
Open floor planHigh-end finishesHardwood floors
- 15 days |
- -- |
- -- |
Zillow last checked:
Listing updated:
Travel times

Let’s turn your rent into credit progress
Build credit history with every on-time payment and get credit for the payment you’re already making.
Facts & features
Interior
Bedrooms & bathrooms
- Bedrooms: 2
- Bathrooms: 3
- Full bathrooms: 2
- 1/2 bathrooms: 1
Rooms
- Room types: 1 Living Area, Living Area - 2 Nd Floor
Heating
- Natural Gas
Cooling
- Air Conditioner, Electric
Appliances
- Included: Dishwasher, Dryer, Full Size, Garbage Disposal, Microwave Oven, Refrigerator, Washer
- Laundry: In Unit
Features
- All Bedrooms Up, Primary Bed - 3rd Floor, Walk-In Closet(s)
Interior area
- Total interior livable area: 1,666 sqft
Property
Parking
- Total spaces: 2
- Parking features: Attached, Garage
- Has attached garage: Yes
- Details: Contact manager
Features
- Stories: 3
- Exterior features: All Bedrooms Up, Primary Bed - 3 Rd Floor
Lot
- Features: Subdivided
Details
- Additional structures: Garage(s)
Construction
Type & style
- Home type: SingleFamily
- Property subtype: SingleFamily
Condition
- Year built: 2006
Community & HOA
Location
- Region: Houston
Financial & listing details
- Lease term: Long Term,12 Months
Nearby apartments for rent


Price history
| Date | Event | Price |
|---|---|---|
| 9/5/2026 | Listed for rent | $2,800$2/sqft |
Source:  HAR #29012043 Report a problem HAR #29012043 Report a problem | ||
Neighborhood: Greater Heights
Nearby schools
GreatSchools rating
- 3/10Love Elementary SchoolGrades: PK-5Distance: 0.8 mi
- 9/10Hogg Middle SchoolGrades: 6-8Distance: 1 mi
- 7/10Heights High SchoolGrades: 9-12Distance: 0.9 mi