Skip main navigation
Sold for $538,000
  • Listed by: Pinnacle Real Estate Group • Xiangyuan Ma • Contact: 626-888-9808
    Bought with: RE/MAX ELITE REALTY
    $538,000

    730 W 4th St Unit 203, Long Beach, CA 90802

    2beds
    957sqft
    Condominium
    Built in 1987
    -- sqft lot
    $541,800 Zestimate®
    $562/sqft
    $2,720 Estimated rent

    Home value

    $541,800

    $493,000 - $596,000

    $2,720/mo

    Zestimate® history
    Loading
    Loading...

    Owner options

    List your home for rent

    $2,720/mo

    Rent Zestimate®

    Find your next renter with Zillow Rental Manager. Plus, with online applications, you can quickly screen prospective tenants – for free.

    Learn more

    $2,720/mo

    Rent Zestimate®

    Refinance and save

    $3,771/mo

    Est. payment

    Refinancing to a lower rate could help reduce your monthly payments and save thousands over the life of the loan.

    See today's rates

    $3,771/mo

    Est. payment

    Explore your selling options

    Work with a Zillow partner agent

    Leverage their expertise and Zillow's premium Showcase listings to get your home seen by more buyers.

    Get started

    List with your own agent

    Get your home in front of millions of buyers by listing it on Zillow.

    Learn how to do it

    Sell it yourself

    Take full control of how buyers see your home on Zillow by listing For Sale by Owner (FSBO).

    List your home

    What's special

    Private spa-like en-suite bathroomBreakfast barCustom cabinetryOpen-concept designSleek ceramic flooringMatte quartz countertopsBeautifully remodeled kitchen
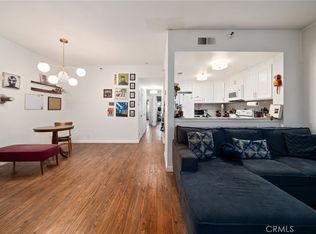
    Discover this stunning urban retreat featuring 2 bedrooms, 2 bathrooms, 2 parking spots, and in-unit full-sized, stackable laundry. Spanning 957 square feet, this modern condo embodies stylish and convenient downtown living. Inside, you'll find numerous upgrades, including a beautifully remodeled kitchen with custom cabinetry, glass tiled backsplash, matte quartz countertops, stainless steel appliances, sleek ceramic flooring, and a breakfast bar. The open-concept design connects the kitchen to the living and dining areas, accented by a trendy faux-brick feature wall. Both bedrooms are generously sized, each with dual-pane sliding doors opening onto a shared balcony overlooking outdoor amenities such as a BBQ and picnic tables below. The primary bedroom boasts an eye-catching accent wall and a private spa-like en-suite bathroom, while the second bedroom provides direct access to the adjacent full bathroom, conveniently positioned across the hallway from the laundry area with a pocket door. Both bathrooms are elegantly finished with geometric tile floors, quartz vanities, and oversized white wave tiled tubs/showers. The bedrooms include ample closet space and built-ins, complemented by the luxury vinyl flooring that extends throughout most of the home. The Golden Gate Square HOA fee is $320/month, covering water, sewer, trash, building maintenance, gym access, community room, and insurance. Located in the heart of downtown Long Beach, this condo offers easy access to dining, entertainment, shopping, parks, and major freeways. This is quintessential Southern California living! Host gatherings on the lush greenbelt, take advantage of the outdoor BBQ area and clubhouse and stay active with the on-site gym. Ideally located just steps from the beach, a scenic walking/bike path, boutique shops, and fantastic local dining options. Imagine the possibilities!

    Zillow last checked:

    Listing updated:

    Listed by:

    Xiangyuan Ma DRE #02128603 626-709-7693,

    Pinnacle Real Estate Group

    Bought with:

    Kodie Del Rey, DRE #02211515

    RE/MAX ELITE REALTY

    Source: CRMLS,MLS#: AR25259667MLS LogoOriginating MLS: California Regional MLS

    Facts & features

    Interior

    Bedrooms & bathrooms
    • Bedrooms: 2
    • Bathrooms: 2
    • Full bathrooms: 2
    • Main level bathrooms: 2
    • Main level bedrooms: 2
    Rooms
    • Room types: Bedroom, Great Room, Kitchen, Laundry, Living Room, Primary Bathroom, Primary Bedroom, Dining Room
    Primary bedroom
    • Features: Main Level Primary
    Primary bedroom
    • Features: Multiple Primary Suites
    Primary bedroom
    • Features: Primary Suite
    Bedroom
    • Features: Bedroom on Main Level
    Kitchen
    • Features: Kitchen Island, Kitchen/Family Room Combo, Quartz Counters, Remodeled, Updated Kitchen
    Heating
    • Central
    Cooling
    • None
    Appliances
    • Included: Convection Oven, Double Oven, Dishwasher, ENERGY STAR Qualified Appliances, Electric Range, Free-Standing Range, Disposal, Microwave, Water Heater
    • Laundry: Inside, Laundry Closet, Stacked
    Features
    • Breakfast Bar, Built-in Features, Balcony, Ceiling Fan(s), Separate/Formal Dining Room, In-Law Floorplan, Open Floorplan, Recessed Lighting, Bar, Bedroom on Main Level, Main Level Primary, Multiple Primary Suites, Primary Suite
    • Flooring: Tile, Vinyl
    • Has fireplace: No
    • Fireplace features: None
    • Common walls with other units/homes: 2+ Common Walls
    Interior area
    • Total interior livable area: 957 sqft

    Property

    Parking
    • Total spaces: 2
    • Parking features: Assigned, Controlled Entrance, Carport, Detached Carport, Direct Access, Underground, Garage, Garage Door Opener, Gated, On Site, Public, One Space
    • Garage spaces: 2
    • Has carport: Yes
    Accessibility
    • Accessibility features: No Stairs
    Features
    • Levels: Three Or More
    • Stories: 3
    • Entry location: W 4th St
    • Patio & porch: Rear Porch
    • Pool features: None
    • Spa features: None
    • Has view: Yes
    • View description: None
    Lot
    • Size: 0.74 Acres
    • Features: Corner Lot, Near Park, Near Public Transit
    Details
    • Additional structures: Storage
    • Parcel number: 7278023143
    • Special conditions: Standard

    Construction

    Type & style
    • Home type: Condo
    • Property subtype: Condominium
    • Attached to another structure: Yes
    Condition
    • Updated/Remodeled,Turnkey
    • New construction: No
    • Year built: 1987

    Utilities & green energy

    • Electric: Standard
    • Sewer: Public Sewer
    • Water: Public
    • Utilities for property: Electricity Available, Electricity Connected, Sewer Available, Sewer Connected, Water Available, Water Connected
    Green energy
    • Energy efficient items: Appliances

    Community & HOA

    Community
    • Features: Street Lights, Sidewalks, Urban, Gated, Park
    • Security: Carbon Monoxide Detector(s), Fire Detection System, Fire Sprinkler System, Gated Community, 24 Hour Security, Key Card Entry, Smoke Detector(s)
    • Subdivision: Downtown (Dt)
    HOA
    • Has HOA: Yes
    • Amenities included: Controlled Access, Fitness Center, Maintenance Grounds, Insurance, Maintenance Front Yard, Barbecue, Picnic Area, Pets Allowed, Recreation Room, Storage, Trash, Water
    • Services included: Sewer
    • HOA fee: $320 monthly
    • HOA name: Golden Gate Square
    • HOA phone: 562-597-5007
    Location
    • Region: Long Beach

    Financial & listing details

    • Price per square foot: $562/sqft
    • Tax assessed value: $572,219
    • Annual tax amount: $7,523
    • Date on market: 11/20/2025
    • Cumulative days on market: 85 days
    • Listing terms: Cash,Conventional,1031 Exchange

    Price history

    DateEventPrice
    3/20/2026Sold$538,000$562/sqft
    Source: CRMLS #AR25259667 Report a problem
    3/14/2026Pending sale$538,000$562/sqft
    Source: CRMLS #AR25259667 Report a problem
    2/17/2026Contingent$538,000$562/sqft
    Source: CRMLS #AR25259667 Report a problem
    2/6/2026Price change$538,000-3.6%$562/sqft
    Source: CRMLS #AR25259667 Report a problem
    11/20/2025Listed for sale$558,000+1.5%$583/sqft
    Source: CRMLS #AR25259667 Report a problem
    4/28/2023Sold$550,000+10%$575/sqft
    Source: Public Record Report a problem
    4/10/2023Pending sale$499,900$522/sqft
    Source: CRMLS #PW23046973 Report a problem
    3/30/2023Contingent$499,900$522/sqft
    Source: CRMLS #PW23046973 Report a problem
    3/22/2023Listed for sale$499,900+112.7%$522/sqft
    Source: CRMLS #PW23046973 Report a problem
    6/11/2014Sold$235,000+2.7%$246/sqft
    Source: Public Record Report a problem
    5/7/2014Listed for sale$228,900+74.7%$239/sqft
    Source: First American Realty Group #OC14059062 Report a problem
    5/18/2012Sold$131,000+22.5%$137/sqft
    Source: Public Record Report a problem
    4/19/2012Listed for sale$106,900-20.2%$112/sqft
    Source: GENESIS ACQUISITION MANAGEMENT, INC. Report a problem
    12/1/2011Sold$134,000-36.2%$140/sqft
    Source: Public Record Report a problem
    10/2/2003Sold$210,000+78%$219/sqft
    Source: Public Record Report a problem
    11/21/2000Sold$118,000+126.9%$123/sqft
    Source: Public Record Report a problem
    8/17/1994Sold$52,000$54/sqft
    Source: Public Record Report a problem

    Public tax history

    YearProperty taxesTax assessment
    2025$7,523 +4.5%$572,219 +2%
    2024$7,199 +95.6%$561,000 +102.6%
    2023$3,680 +6.5%$276,882 +2%
    2022$3,455 +2.1%$271,454 +2%
    2021$3,383 +0.3%$266,132 +1%
    2020$3,374 $263,404 +2%
    2019$3,374 +3.5%$258,240 +2%
    2018$3,259 $253,178 +2%
    2017$3,259 +1.1%$248,215 +2%
    2016$3,225 +7.6%$243,349 +1.5%
    2015$2,997 +74.8%$239,695 +78.6%
    2014$1,715 $134,226 -21%
    2012-- $170,000
    2011-- $170,000 -9.6%
    2010-- $188,000 -6.4%
    2009-- $200,900 -11.6%
    2008-- $227,308 +2%
    2007-- $222,852 +2%
    2006-- $218,483
    2005-- $218,483 +4%
    2004-- $210,000 +71.1%
    2003-- $122,767 +2%
    2002-- $120,360 +74.4%
    2000-- $69,000
    Find assessor info on the county website

    Neighborhood: Downtown

    Nearby schools

    GreatSchools rating
    Get a cash offer in 3 minutes
    Find out how much your home could sell for in as little as 3 minutes with a no-obligation cash offer.
    Estimated market value
    $541,800
    Get a cash offer in 3 minutes
    Find out how much your home could sell for in as little as 3 minutes with a no-obligation cash offer.
    Estimated market value
    $541,800