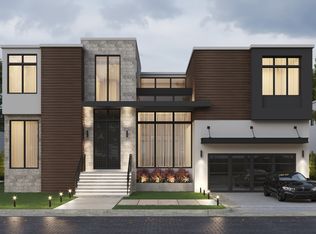
Introducing this recently constructed masterpiece, expertly designed by renowned architect Thomas Lamb, showcasing a modern "block on block" design built atop a 9-course stem wall. Engineered for both style and resilience, this home features large hurricane-resistant windows by Energia Solar Windows, a fully adhered 60M TPO flat roof with gutters, and open cell foam ceiling insulation with Corefill 500 in block for exceptional energy efficiency. Three Trane AC units provide optimal climate control, including a two-zone system upstairs. Technology and luxury converge with a full Control4 smart home system, 18 Stealth Acoustics invisible speakers throughout, a Vantage customizable lighting system, 5 indoor/outdoor wireless access points, and a comprehensive security package including 7 Luma surveillance cameras and a Control4 DS2 Mini Door Station. The home boasts dramatic architectural elements such as 24’ vaulted ceilings in the living room, 16’ in the dining, and 12’ ceilings throughout the main level with 10’ ceilings upstairs. Italian-imported oversized porcelain tile, a floating steel staircase with hand-stained oak treads, and glass railings add elegance. The luxury elevator features an 8’ cabin, touchscreen controls, and oversized porcelain tile across three stops. The 17’ high two-car garage with a black-framed glass door allows for a lift to accommodate up to four vehicles. Interior highlights include two BioFlame fireplaces, linear vents, wall-hung toilets, LED mirrors, and floor-to-ceiling tile in all bathrooms. The kitchen is a chef's dream with grain-matched wood veneer cabinetry, gold hardware, built-in JennAir columns and coffee maker, an induction JennAir range, pot filler, Thermador wine column, and a quartz leathered-finish waterfall island. A hidden coffee bar/butler’s pantry is tucked behind custom office shelving. The master suite features a private balcony, seating nook, wet bar with refrigerator/freezer drawers, a custom LED-lit closet with motion sensors, and a spa-inspired bath with a smart tint window, Anthem digital Kohler system, ceiling-mount plumbing, soaking tub, and hidden-drain quartz sinks. Outdoors, enjoy an entertainer's dream space with an oversized patio, raised glass-tile spa with 8 jets and overspill, pool with 3 fountains, turf lawn, mature landscaping, uplighting, outdoor directional speakers integrated into the Control4 system, aluminum pergola, full Summerset-equipped kitchen with granite countertops, and hightop seating. Additional features include closed aluminum tongue-and-groove patio soffits, an underground irrigation/drainage system, and a standard new construction warranty package: 1-year workmanship, 2-year systems, and 10-year structural coverage under a 2-10 Builder’s Warranty. This residence is the perfect balance of innovation, sophistication, and thoughtful design. Nestled in the highly sought after Snell Isle neighborhood, this home offers more than luxury—it delivers a lifestyle. Snell Isle is a golf cart-friendly community with easy access to the Vinoy Golf Club, downtown St. Pete, the iconic St. Pete Pier, and the city's vibrant arts, fashion, and dining scenes. Whether heading to a gallery, waterfront restaurant, or boutique, everything is just a short ride away. Enjoy the perfect blend of coastal charm and city convenience in one of St. Petersburg’s most desirable locations.
Sold for $2,780,000
$2,780,000
730 W ALDA WAY NE, ST PETERSBURG, FL 33704
4beds
5,200sqft
Single Family Residence
Built in 2024
10,176 Square Feet Lot
$2,766,500 Zestimate®
$535/sqft
$7,257 Estimated rent
Home value
$2,766,500
$2.52M - $3.02M
$7,257/mo
Zestimate® history
Owner options
List your home for rent
$7,257/mo
Rent Zestimate®
Find your next renter with Zillow Rental Manager. Plus, with online applications, you can quickly screen prospective tenants – for free.
$7,257/mo
Rent Zestimate®
Refinance and save
$19,418/mo
Est. payment
Refinancing to a lower rate could help reduce your monthly payments and save thousands over the life of the loan.
$19,418/mo
Est. payment
Explore your selling options
Work with a Zillow partner agent
Leverage their expertise and Zillow's premium Showcase listings to get your home seen by more buyers.
Get startedList with your own agent
Get your home in front of millions of buyers by listing it on Zillow.
Learn how to do itSell it yourself
Take full control of how buyers see your home on Zillow by listing For Sale by Owner (FSBO).
List your homeWhat's special
Zillow last checked:
Listing updated:
Listed by:
Dominic Brescia, Jr 914-552-4809,
COMPASS FLORIDA LLC 305-851-2820,
Crystal Richardson 813-295-1121,
COMPASS FLORIDA LLC
Bought with:
Orestes Rivero, Jr, 3307933
REALTY HUB
Source: Stellar MLS,MLS#: TB8433695 Originating MLS: Suncoast Tampa
Originating MLS: Suncoast Tampa
Facts & features
Interior
Bedrooms & bathrooms
- Bedrooms: 4
- Bathrooms: 5
- Full bathrooms: 4
- 1/2 bathrooms: 1
Rooms
- Room types: Breakfast Room Separate, Den/Library/Office, Family Room, Utility Room
Primary bedroom
- Features: Walk-In Closet(s)
- Level: Second
- Area: 510 Square Feet
- Dimensions: 30x17
Kitchen
- Level: First
- Area: 306 Square Feet
- Dimensions: 17x18
Living room
- Level: First
- Area: 459 Square Feet
- Dimensions: 27x17
Heating
- Central
Cooling
- Central Air
Appliances
- Included: Oven, Dishwasher, Disposal, Electric Water Heater, Microwave, Range, Range Hood, Refrigerator, Wine Refrigerator
- Laundry: Inside
Features
- Built-in Features, Eating Space In Kitchen, Elevator, Kitchen/Family Room Combo, Living Room/Dining Room Combo, Open Floorplan, Other, PrimaryBedroom Upstairs, Smart Home, Solid Wood Cabinets, Stone Counters, Walk-In Closet(s), Wet Bar
- Flooring: Porcelain Tile, Hardwood
- Doors: Outdoor Kitchen
- Has fireplace: Yes
- Fireplace features: Family Room, Master Bedroom
Interior area
- Total structure area: 6,716
- Total interior livable area: 5,200 sqft
Property
Parking
- Total spaces: 2
- Parking features: Garage - Attached
- Attached garage spaces: 2
Accessibility
- Accessibility features: Accessible Stairway
Features
- Levels: Two
- Stories: 2
- Patio & porch: Covered, Rear Porch
- Exterior features: Balcony, Lighting, Outdoor Kitchen
- Has private pool: Yes
- Pool features: In Ground, Salt Water
- Has spa: Yes
- Spa features: Heated
- Has view: Yes
- View description: City
Lot
- Size: 10,176 Square Feet
- Dimensions: 80 x 121
Details
- Additional structures: Outdoor Kitchen
- Parcel number: 093117244260060020
- Special conditions: None
Construction
Type & style
- Home type: SingleFamily
- Architectural style: Contemporary
- Property subtype: Single Family Residence
Materials
- Block
- Foundation: Slab, Stem Wall
- Roof: Other
Condition
- Completed
- New construction: Yes
- Year built: 2024
Utilities & green energy
- Sewer: Public Sewer
- Water: Public
- Utilities for property: Cable Available, Electricity Connected, Public, Sewer Connected, Water Connected
Community & HOA
Community
- Pet fee: $0 monthly
- Subdivision: EDEN SHORES SEC 4 BLK 6, LOT 2
HOA
- Has HOA: No
Location
- Region: Saint Petersburg
Financial & listing details
- Price per square foot: $535/sqft
- Annual tax amount: $49,452
- Date on market: 10/3/2025
- Cumulative days on market: 122 days
- Listing terms: Cash,Conventional
- Ownership: Fee Simple
- Total actual rent: 0
- Electric utility on property: Yes
- Road surface type: Asphalt
Price history
| Date | Event | Price |
|---|---|---|
| 3/9/2026 | Sold | $2,780,000-7.3%$535/sqft |
Source:  Stellar MLS #TB8433695 Report a problem Stellar MLS #TB8433695 Report a problem | ||
| 2/4/2026 | Pending sale | $2,999,000$577/sqft |
Source: Stellar MLS #TB8433695 Report a problem | ||
| 1/26/2026 | Price change | $2,999,000-4.8%$577/sqft |
Source: Stellar MLS #TB8433695 Report a problem | ||
| 12/3/2025 | Price change | $3,150,000-5.9%$606/sqft |
Source: Stellar MLS #TB8433695 Report a problem | ||
| 11/9/2025 | Price change | $3,349,000-0.8%$644/sqft |
Source: Stellar MLS #TB8433695 Report a problem | ||
| 10/4/2025 | Listed for sale | $3,375,000-11.2%$649/sqft |
Source: Stellar MLS #TB8433695 Report a problem | ||
| 6/9/2025 | Listing removed | $3,799,000$731/sqft |
Source: Stellar MLS #TB8343207 Report a problem | ||
| 1/27/2025 | Listed for sale | $3,799,000$731/sqft |
Source: Stellar MLS #TB8343207 Report a problem | ||
Public tax history
Tax history is unavailable.
Neighborhood: Snell Isle
Nearby homes
- $2,780,0004 bd2 ba6.7k sqft730 Alda Way NE, Saint Petersburg, FL 33704Sold
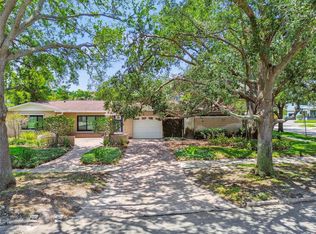
- $970,0002 bd2 ba1k sqft700 Alda Way NE, Saint Petersburg, FL 33704Sold

- $700,0003 bd2 ba1.9k sqft750 Alda Way NE, Saint Petersburg, FL 33704Sold
- $1,306,6003 bd1 ba1k sqft701 Cordova Blvd NE, Saint Petersburg, FL 33704Off Market

- $525,0002 bd2 ba1.6k sqft659 Cordova Blvd NE, Saint Petersburg, FL 33704Sold
- $2,048,1004 bd3 ba3.4k sqft751 Cordova Blvd NE, Saint Petersburg, FL 33704Off Market
- $1,325,0000.529 Acres608 & 700 Alda Way NE LOT 4, Saint Petersburg, FL 33704Sold
- $926,217-- bd4 ba2.7k sqft608 Alda Way NE, Saint Petersburg, FL 33704Off Market
Nearby schools
GreatSchools rating
- 7/10North Shore Elementary SchoolGrades: PK-5Distance: 1.3 mi
- 5/10John Hopkins Middle SchoolGrades: 6-8Distance: 3.6 mi
- 6/10St. Petersburg High SchoolGrades: 9-12Distance: 3.7 mi
Schools provided by the listing agent
- Elementary: North Shore Elementary-PN
- Middle: John Hopkins Middle-PN
- High: St. Petersburg High-PN
Source: Stellar MLS. This data may not be complete. We recommend contacting the local school district to confirm school assignments for this home.
Get a cash offer in 3 minutes
Find out how much your home could sell for in as little as 3 minutes with a no-obligation cash offer.
Estimated market value
$2,766,500
Get a cash offer in 3 minutes
Find out how much your home could sell for in as little as 3 minutes with a no-obligation cash offer.
Estimated market value
$2,766,500
- Florida
- Pinellas County
- Saint Petersburg
- 33704
- Snell Isle
- 730 W ALDA WAY NE
Nearby cities
Nearby neighborhoods
Nearby zip codes
Other Saint Petersburg Topics
- Apartments for Rent in 33704
- Houses for Sale in 33704
- Houses for Rent in 33704
- 33704 Real Estate
- Saint Petersburg Condos
- Houses for Sale in Saint Petersburg
- Newest Listings in Saint Petersburg
- Saint Petersburg Home Values
- Saint Petersburg Real Estate Agents
- Saint Petersburg Refinance
- Saint Petersburg Mortgage Rates
