Skip main navigation
Closed
  • $580,000

    730 W Barry Ave APT 3W, Chicago, IL 60657

    3beds
    --sqft
    Condominium, Single Family Residence
    Built in ----
    -- sqft lot
    $820,900 Zestimate®
    $--/sqft
    $4,342 Estimated rent

    Home value

    $820,900

    $698,000 - $977,000

    $4,342/mo

    Zestimate® history
    Loading
    Loading...

    Owner options

    List your home for rent

    $4,342/mo

    Rent Zestimate®

    Find your next renter with Zillow Rental Manager. Plus, with online applications, you can quickly screen prospective tenants – for free.

    Learn more

    $4,342/mo

    Rent Zestimate®

    Refinance and save

    $4,452/mo

    Est. payment

    Refinancing to a lower rate could help reduce your monthly payments and save thousands over the life of the loan.

    See today's rates

    $4,452/mo

    Est. payment

    Explore your selling options

    Work with a Zillow partner agent

    Leverage their expertise and Zillow's premium Showcase listings to get your home seen by more buyers.

    Get started

    List with your own agent

    Get your home in front of millions of buyers by listing it on Zillow.

    Learn how to do it

    Sell it yourself

    Take full control of how buyers see your home on Zillow by listing For Sale by Owner (FSBO).

    List your home

    What's special

    Great east lakeview locationRenovated bathsFull backyardVibrant east lakeviewSizable private deckGreat outdoor spaceExpansive windows
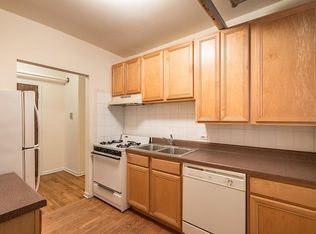
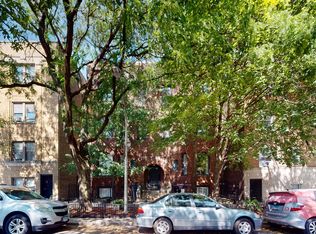
    This special home hasn't been on the market in over 20 years! Located on a quiet tree-lined street in vibrant East Lakeview, this exceptional 3 bedroom, 2 bath penthouse has much to offer. Expect to be impressed with a perfect blend of vintage details and modern amenities, as well as its sought after floor plan with spacious room sizes, tons of functionality, and plenty of remote working options. The pristine eat-in kitchen is comprised of plentiful white cabinetry, stainless steel appliances, island & pantry. The primary suite is complete with renovated en-suite bath. Vintage details include hardwood floors throughout, soaring ceilings, expansive windows featuring bright exposures, and wood burning fireplace. Modern conveniences include newer central heating & cooling, renovated baths, skylights, mudroom, and in-unit, side by side laundry. The home is complete with additional storage and great outdoor space including a sizable private deck, as well as a hard to find common patio and full backyard. Secured, deeded parking available for an additional fee ($30k). All of this in a great East Lakeview location with close proximity to Nettelhorst elementary, the lake, transportation, nightlife, retail, & so much more.

    Zillow last checked:

    Listing updated:

    Listing courtesy of:

    Amanda McMillan 773-391-5050,

    @properties Christie's International Real Estate

    Bought with:

    Ali Bakir

    MorphEasy Realty

    Source: MRED as distributed by MLS GRID,MLS#: 11811718MLS Logo

    Facts & features

    Interior

    Bedrooms & bathrooms
    • Bedrooms: 3
    • Bathrooms: 2
    • Full bathrooms: 2
    Primary bedroom
    • Features: Flooring (Hardwood), Bathroom (Full)
    • Level: Main
    • Area: 192 Square Feet
    • Dimensions: 16X12
    Bedroom 2
    • Features: Flooring (Hardwood)
    • Level: Main
    • Area: 132 Square Feet
    • Dimensions: 12X11
    Bedroom 3
    • Features: Flooring (Hardwood)
    • Level: Main
    • Area: 80 Square Feet
    • Dimensions: 10X08
    Deck
    • Level: Main
    • Area: 150 Square Feet
    • Dimensions: 15X10
    Dining room
    • Features: Flooring (Hardwood)
    • Level: Main
    • Area: 187 Square Feet
    • Dimensions: 17X11
    Kitchen
    • Features: Kitchen (Eating Area-Breakfast Bar, Island, Pantry-Closet), Flooring (Ceramic Tile)
    • Level: Main
    • Area: 96 Square Feet
    • Dimensions: 12X08
    Living room
    • Features: Flooring (Hardwood)
    • Level: Main
    • Area: 294 Square Feet
    • Dimensions: 21X14
    Mud room
    • Features: Flooring (Hardwood)
    • Level: Main
    • Area: 24 Square Feet
    • Dimensions: 08X03
    Heating
    • Natural Gas, Forced Air
    Cooling
    • Central Air
    Appliances
    • Included: Range, Microwave, Dishwasher, Refrigerator, Freezer, Washer, Dryer, Stainless Steel Appliance(s), Humidifier
    • Laundry: Washer Hookup, In Unit
    Features
    • Walk-In Closet(s)
    • Flooring: Hardwood
    • Windows: Skylight(s)
    • Basement: None
    • Number of fireplaces: 1
    • Fireplace features: Wood Burning, Living Room
    Interior area
    • Total structure area: 0

    Property

    Parking
    • Total spaces: 1
    • Parking features: Secured, Off Site, Deeded
    Accessibility
    • Accessibility features: No Disability Access
    Features
    • Patio & porch: Deck, Patio
    • Fencing: Fenced
    Details
    • Parcel number: 14281040891006
    • Special conditions: None
    • Other equipment: Intercom

    Construction

    Type & style
    • Home type: Condo
    • Property subtype: Condominium, Single Family Residence
    Materials
    • Brick
    Condition
    • New construction: No
    • Major remodel year: 2016

    Utilities & green energy

    • Sewer: Public Sewer
    • Water: Public

    Community & neighborhood

    Location
    • Region: Chicago

    HOA & financial

    HOA
    • Has HOA: Yes
    • HOA fee: $392 monthly
    • Amenities included: Storage
    • Services included: Water, Insurance, Exterior Maintenance, Scavenger, Snow Removal

    Other

    Other facts
    • Listing terms: Conventional
    • Ownership: Condo

    Price history

    DateEventPrice
    9/1/2023Sold$580,000+10.5%
    Source: MRED as distributed by MLS GRID #11811718 Report a problem
    6/27/2023Contingent$525,000
    Source: MRED as distributed by MLS GRID #11811718 Report a problem
    6/21/2023Listed for sale$525,000+38.2%
    Source: MRED as distributed by MLS GRID #11811718 Report a problem
    8/14/2002Sold$380,000+35.7%
    Source: Public Record Report a problem
    12/15/1999Sold$280,000
    Source: Public Record Report a problem

    Public tax history

    YearProperty taxesTax assessment
    2024-- $54,322 +32.5%
    2023$7,951 +2.9%$40,999
    2022$7,729 +2%$40,999
    2021$7,575 -25.7%$40,999 -16.1%
    2020$10,196 +1.5%$48,871 -8.5%
    2019$10,047 +1.7%$53,436
    2018$9,877 +6.4%$53,436 +14.9%
    2017$9,281 +5.3%$46,490
    2016$8,811 +9.6%$46,490
    2015$8,038 +37.7%$46,490 +36.6%
    2014$5,839 +2.2%$34,040
    2013$5,713 +0.9%$34,040
    2012$5,661 +1.1%$34,040 -11.8%
    2011$5,600 +2%$38,595
    2010$5,491 +7.8%$38,595
    2009$5,093 +9.6%$38,595 -1.3%
    2008$4,648 +9.2%$39,117
    2007$4,257 +13.2%$39,117
    2006$3,760 -12%$39,117 +16.9%
    2005$4,272 +2.8%$33,466
    2004$4,157 -21.5%$33,466
    2003$5,296 +39.2%$33,466 +45.5%
    2002$3,805 +4.7%$22,999
    2001$3,632 +6.7%$22,999
    2000$3,405 -0.3%$22,999 +16.6%
    1999$3,415 $19,723

    Find assessor info on the county website

    Neighborhood: Lake View

    Nearby schools

    GreatSchools rating
    Schools provided by the listing agent
    • Elementary: Nettelhorst Elementary School
    • Middle: Nettelhorst Elementary School
    • High: Lake View High School
    • District: 299

    Source: MRED as distributed by MLS GRID. This data may not be complete. We recommend contacting the local school district to confirm school assignments for this home.

    Get a cash offer in 3 minutes
    Find out how much your home could sell for in as little as 3 minutes with a no-obligation cash offer.
    Estimated market value
    $820,900
    Get a cash offer in 3 minutes
    Find out how much your home could sell for in as little as 3 minutes with a no-obligation cash offer.
    Estimated market value
    $820,900