Skip main navigation
Sold for $340,000
  • $340,000

    730 W Cove Dr, Mountain Rest, SC 29664

    2beds
    1,075sqft
    Single Family Residence
    Built in 2008
    -- sqft lot
    $340,000 Zestimate®
    $316/sqft
    $1,588 Estimated rent

    Home value

    $340,000

    $316,000 - $364,000

    $1,588/mo

    Zestimate® history
    Loading
    Loading...

    Owner options

    List your home for rent

    $1,588/mo

    Rent Zestimate®

    Find your next renter with Zillow Rental Manager. Plus, with online applications, you can quickly screen prospective tenants – for free.

    Learn more

    $1,588/mo

    Rent Zestimate®

    Refinance and save

    $1,934/mo

    Est. payment

    Refinancing to a lower rate could help reduce your monthly payments and save thousands over the life of the loan.

    See today's rates

    $1,934/mo

    Est. payment

    Explore your selling options

    Work with a Zillow partner agent

    Leverage their expertise and Zillow's premium Showcase listings to get your home seen by more buyers.

    Get started

    List with your own agent

    Get your home in front of millions of buyers by listing it on Zillow.

    Learn how to do it

    Sell it yourself

    Take full control of how buyers see your home on Zillow by listing For Sale by Owner (FSBO).

    List your home

    What's special

    Garage spaceUpdated kitchenFarmhouse-style finishesStunning cathedral ceilingCozy screened porchWarm and inviting interiorExposed beams
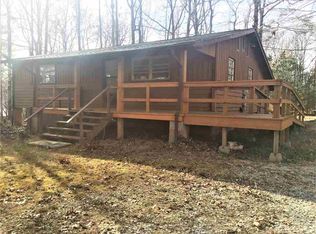
    Turnkey mountain cabin on 3 combined lots near Lake Becky—fully renovated and designed for both relaxation and rental potential. Tucked away in the heart of the mountains, this rustic retreat has 2 bedrooms, 2 full bathrooms, and 1,075 square feet of thoughtfully updated living space. Situated on approximately 1.5 acres across three combined lots, the property provides rare privacy, room to expand, and added long-term value. The main lot also features a detached 2-car garage with a yard door—perfect for storing outdoor gear, or creating a workshop space. Step inside to a warm and inviting interior featuring rich wood finishes, exposed beams, and a stunning cathedral ceiling that creates an open, airy feel in the main living area. The cozy living room is centered around a freestanding gas log stove, perfect for cool mountain evenings. The updated kitchen showcases custom wood shelving, farmhouse-style finishes, and a one-of-a-kind rustic sink that adds character you won’t find in typical homes. The 2023 renovation extends into the bathrooms, where thoughtful design meets modern comfort. Enjoy a spa-like experience with a beautifully tiled walk-in shower featuring custom niche detailing, along with a classic clawfoot soaking tub that perfectly complements the cabin’s rustic style. Dual vanity sinks with handcrafted wood accents complete the space, creating a functional yet elevated feel. Outdoor living is just as impressive, with a cozy screened porch and a spacious back deck overlooking a heavily wooded hardwood setting—ideal for entertaining or simply enjoying the peaceful surroundings. All appliances convey, including washer and dryer, making this a truly move-in or rental-ready opportunity. Most furnishings are negotiable, offering the option for a seamless, fully furnished setup. Whether you're searching for a private getaway, full-time residence, or short-term rental investment, this property delivers. Located less than 15 minutes from Oconee State Park, Stumphouse Tunnel, Yellow Branch Falls, and multiple river access points, adventure and recreation are always close by. Opportunities like this—with acreage, updates, garage space, and turnkey potential—are hard to find. Don’t miss your chance to own a true mountain escape.

    Zillow last checked:

    Listing updated:

    Listed by:

    John Vess 864-630-7213,

    NorthGroup Real Estate

    Bought with:

    Kylie Murphree, 104545

    Keller Williams Seneca

    Source: WUMLS,MLS#: 20301187MLS LogoOriginating MLS: Western Upstate Association of Realtors

    Facts & features

    Interior

    Bedrooms & bathrooms
    • Bedrooms: 2
    • Bathrooms: 2
    • Full bathrooms: 2
    • Main level bathrooms: 2
    • Main level bedrooms: 2
    Primary bedroom
    • Dimensions: 16x16
    Bedroom 2
    • Dimensions: 16x18
    Kitchen
    • Dimensions: 12x8
    Living room
    • Dimensions: 16x12
    Screened porch
    • Dimensions: 7x7
    Heating
    • Central, Electric, Heat Pump
    Cooling
    • Central Air, Electric, Forced Air
    Features
    • Bath in Primary Bedroom, Shower Only, Separate Shower
    • Doors: Storm Door(s)
    • Windows: Vinyl
    • Basement: None,Crawl Space
    Interior area
    • Total interior livable area: 1,075 sqft
    • Finished area above ground: 1,075
    • Finished area below ground: 0

    Property

    Parking
    • Total spaces: 2
    • Parking features: Detached, Garage, Driveway, Other
    • Garage spaces: 2
    Features
    • Levels: One
    • Stories: 1
    • Patio & porch: Deck, Front Porch, Porch, Screened
    • Exterior features: Deck, Porch, Storm Windows/Doors
    Lot
    • Features: Gentle Sloping, Hardwood Trees, Level, Not In Subdivision, Outside City Limits, Sloped, Trees, Wooded, Interior Lot
    Details
    • Parcel number: 0820002281, 282, 283

    Construction

    Type & style
    • Home type: SingleFamily
    • Architectural style: Cabin
    • Property subtype: Single Family Residence
    Materials
    • Wood Siding
    • Foundation: Crawlspace
    Condition
    • Year built: 2008

    Utilities & green energy

    • Sewer: Septic Tank
    • Water: Private, Well
    • Utilities for property: Cable Available, Electricity Available, Propane, Septic Available

    Community & HOA

    Community
    • Features: Lake
    HOA
    • Has HOA: No
    Location
    • Region: Mountain Rest

    Financial & listing details

    • Price per square foot: $316/sqft
    • Tax assessed value: $120,270
    • Annual tax amount: $1,552
    • Date on market: 5/9/2026
    • Cumulative days on market: 40 days
    • Listing agreement: Exclusive Right To Sell

    Price history

    DateEventPrice
    7/8/2026Sold$340,000+9.7%$316/sqft
    Source: WUMLS #20301187 Report a problem
    6/18/2026Pending sale$310,000$288/sqft
    Source: Greater Greenville AOR #1591185 Report a problem
    5/30/2026Price change$310,000-3.4%$288/sqft
    Source: Greater Greenville AOR #1591185 Report a problem
    5/9/2026Listed for sale$321,000$299/sqft
    Source: Greater Greenville AOR #1591185 Report a problem

    Public tax history

    YearProperty taxesTax assessment
    2025$1,552 $7,220
    2024$1,552 $7,220
    2023$1,552 $7,220
    Find assessor info on the county website

    Neighborhood: 29664

    Nearby schools

    GreatSchools rating
    Schools provided by the listing agent
    • Elementary: James M Brown Elem
    • Middle: Walhalla Middle
    • High: Walhalla High

    Source: WUMLS. This data may not be complete. We recommend contacting the local school district to confirm school assignments for this home.

    Get a cash offer in 3 minutes
    Find out how much your home could sell for in as little as 3 minutes with a no-obligation cash offer.
    Estimated market value
    $340,000
    Get a cash offer in 3 minutes
    Find out how much your home could sell for in as little as 3 minutes with a no-obligation cash offer.
    Estimated market value
    $340,000