Welcome to this exquisitely updated 5-bedroom, 3-bathroom ranch-style home, where modern elegance meets thoughtful design. MAJOR UPDATES INCLUDE: ALL NEW WINDOWS, ALL NEW ELECTRICAL, ALL NEW PLUMBING, NEW FURNACE, NEW A/C, NEW WATER HEATER, and ALL NEW KITCHEN APPLIANCES. Every inch of this stunning residence has been meticulously enhanced, boasting a seamless open floor plan that’s perfect for entertaining. The high-end kitchen is a chef’s dream, featuring all-new appliances, top-of-the-line fixtures, and stylish finishes that elevate every culinary experience. The main level showcases three spacious bedrooms, including a luxurious primary suite with a spa-like private bathroom and a walk-in closet. A beautifully designed hall bath, adorned with designer tile and upscale finishes, complements the space. Richly treated hardwood floors flow throughout, adding warmth and sophistication to the home. Downstairs, the finished basement offers two additional bedrooms, a full bath with elegant tilework, and a generous family room ideal for relaxation or gatherings. A bonus private office or study provides the perfect retreat for work or creativity. Luxury vinyl plank flooring graces the main living areas of the basement, while plush high-end carpeting enhances the comfort of the bedrooms. Step outside to a large, covered patio—an inviting outdoor living space ready for year-round enjoyment. The expansive backyard is a blank canvas, awaiting your personal touch to create the oasis of your dreams. Nestled in the heart of Broomfield, this home is ideally located less than a mile from the Broomfield Community Center, The Field Open Space with miles of scenic paved trails, and the highly anticipated Broomfield Town Square—soon to feature lakeside trails, gathering areas, a boathouse, and vibrant dining options. Check out Broomfield's plans here https://www.broomfieldvoice.com/broomfieldtownsquare.
Sold for $725,000
Street View
$725,000
730 W Elmhurst Place, Broomfield, CO 80020
5beds
2,709sqft
Single Family Residence
Built in 1957
8,930 Square Feet Lot
$698,000 Zestimate®
$268/sqft
$3,424 Estimated rent
Home value
$698,000
$642,000 - $754,000
$3,424/mo
Zestimate® history
Owner options
List your home for rent
$3,424/mo
Rent Zestimate®
Find your next renter with Zillow Rental Manager. Plus, with online applications, you can quickly screen prospective tenants – for free.
$3,424/mo
Rent Zestimate®
Refinance and save
$3,415/mo
Est. payment
Refinancing to a lower rate could help reduce your monthly payments and save thousands over the life of the loan.
$3,415/mo
Est. payment
Explore your selling options
Work with a Zillow partner agent
Leverage their expertise and Zillow's premium Showcase listings to get your home seen by more buyers.
Get startedList with your own agent
Get your home in front of millions of buyers by listing it on Zillow.
Learn how to do itSell it yourself
Take full control of how buyers see your home on Zillow by listing For Sale by Owner (FSBO).
List your homeWhat's special
Zillow last checked:
Listing updated:
Listed by:
Jake Rapplean 720-694-0771 jake.rapplean@cbrealty.com,
Coldwell Banker Realty 24
Bought with:
Brett Sawyer, 40028867
Kentwood Boulder Valley
Source: REcolorado as distributed by MLS GRID,MLS#: 1909794
Facts & features
Interior
Bedrooms & bathrooms
- Bedrooms: 5
- Bathrooms: 3
- Full bathrooms: 1
- 3/4 bathrooms: 2
- Main level bathrooms: 2
- Main level bedrooms: 3
Primary bedroom
- Description: Hardwood Floors Throughout | Private Full Size En Suite Bath
- Level: Main
Bedroom
- Description: Hardwood Floors Throughout
- Level: Main
Bedroom
- Description: Hardwood Floors Throughout
- Level: Main
Bedroom
- Description: Conforming Bedroom | New Carpet
- Level: Basement
Bedroom
- Description: Conforming Bedroom | New Carpet
- Level: Basement
Primary bathroom
- Description: En Suite | Full Updated | Luxury Tile Throughout
- Level: Main
Bathroom
- Description: Hall Bath | Luxury Tile Throughout
- Level: Main
Bathroom
- Description: Large Bathroom | Walk-In Shower | Luxury Tile Throughout
- Level: Basement
Dining room
- Description: Large Space For Full Size Table | Lots Of Natural Light
- Level: Main
Family room
- Description: Large Space | Lvp Flooring
- Level: Basement
Kitchen
- Description: Fully Updated | All New Appliances | Open Floorplan
- Level: Main
Laundry
- Description: Located On Main Floor
- Level: Main
Living room
- Description: Large Space | Real Hardwood Floors | Lots Of Natural Light
- Level: Main
Office
- Description: Bonus Room Off Family Room
- Level: Basement
Heating
- Forced Air
Cooling
- Central Air
Appliances
- Included: Convection Oven, Dishwasher, Disposal, Microwave, Oven, Range Hood, Refrigerator
Features
- Ceiling Fan(s), Eat-in Kitchen, Open Floorplan, Pantry, Primary Suite, Quartz Counters, Walk-In Closet(s)
- Flooring: Wood
- Windows: Double Pane Windows
- Basement: Finished
Interior area
- Total structure area: 2,709
- Total interior livable area: 2,709 sqft
- Finished area above ground: 1,470
- Finished area below ground: 1,239
Property
Parking
- Total spaces: 1
- Parking features: Garage - Attached
- Attached garage spaces: 1
Features
- Levels: One
- Stories: 1
- Patio & porch: Covered, Patio
- Exterior features: Private Yard, Rain Gutters
- Fencing: Full
Lot
- Size: 8,930 Square Feet
- Features: Level
Details
- Parcel number: R1016093
- Zoning: R-1
- Special conditions: Standard
Construction
Type & style
- Home type: SingleFamily
- Architectural style: Traditional
- Property subtype: Single Family Residence
Materials
- Brick, Frame
- Foundation: Concrete Perimeter
- Roof: Composition
Condition
- Updated/Remodeled
- Year built: 1957
Utilities & green energy
- Sewer: Public Sewer
- Water: Public
- Utilities for property: Cable Available, Electricity Connected, Internet Access (Wired), Natural Gas Connected
Green energy
- Energy efficient items: HVAC, Lighting, Thermostat, Water Heater
Community & HOA
Community
- Subdivision: Broomfield Heights Filing No 1 & Amd
HOA
- Has HOA: No
Location
- Region: Broomfield
Financial & listing details
- Price per square foot: $268/sqft
- Tax assessed value: $523,520
- Annual tax amount: $3,177
- Date on market: 3/29/2025
- Listing terms: 1031 Exchange,Cash,Conventional,FHA,VA Loan
- Exclusions: Staging Furniture/Items
- Ownership: Individual
- Electric utility on property: Yes
- Road surface type: Paved
Price history
| Date | Event | Price |
|---|---|---|
| 5/9/2025 | Sold | $725,000-0.7%$268/sqft |
Source:  REcolorado as distributed by MLS GRID #1909794 Report a problem REcolorado as distributed by MLS GRID #1909794 Report a problem | ||
| 4/16/2025 | Pending sale | $730,000$269/sqft |
Source: REcolorado as distributed by MLS GRID #1909794 Report a problem | ||
| 3/29/2025 | Listed for sale | $730,000+58.7%$269/sqft |
Source: REcolorado as distributed by MLS GRID #1909794 Report a problem | ||
| 5/17/2024 | Sold | $460,000+2.2%$170/sqft |
Source:  IRES as distributed by MLS GRID #1008891 Report a problem IRES as distributed by MLS GRID #1008891 Report a problem | ||
| 5/7/2024 | Pending sale | $450,000$166/sqft |
Source: IRES as distributed by MLS GRID #1008891 Report a problem | ||
| 5/7/2024 | Listed for sale | $450,000$166/sqft |
Source: IRES as distributed by MLS GRID #1008891 Report a problem | ||
Public tax history
| Year | Property taxes | Tax assessment |
|---|---|---|
| 2025 | $3,177 +0.2% | $35,080 -6.7% |
| 2024 | $3,170 +18.4% | $37,580 -3.6% |
| 2023 | $2,678 +0.5% | $38,980 +36.8% |
| 2022 | $2,665 +7% | $28,500 |
| 2021 | $2,491 +0.2% | $28,500 +7.6% |
| 2020 | $2,486 +20.5% | $26,480 -0.7% |
| 2019 | $2,064 | $26,670 +21.9% |
| 2018 | $2,064 +1.5% | $21,870 -9.5% |
| 2017 | $2,033 +14.6% | $24,170 +28.4% |
| 2016 | $1,775 +3.6% | $18,820 +22% |
| 2015 | $1,714 +19.4% | $15,420 |
| 2014 | $1,435 +4.8% | $15,420 -1.5% |
| 2013 | $1,369 +1.1% | $15,650 |
| 2012 | $1,355 +1.2% | $15,650 |
| 2011 | $1,339 +4.6% | $15,650 |
| 2010 | $1,280 -7% | $15,650 |
| 2009 | $1,377 +1.6% | $15,650 -8% |
| 2008 | $1,355 -0.3% | $17,020 |
| 2007 | $1,359 | $17,020 +1.7% |
| 2006 | -- | $16,730 |
| 2005 | -- | $16,730 +2% |
| 2004 | -- | $16,400 -13% |
| 2003 | -- | $18,860 +19.1% |
| 2002 | -- | $15,840 |
Find assessor info on the county website
Neighborhood: Broomfield Heights
Nearby homes
- $547,9003 bd2 ba1.4k sqft760 W Elmhurst Pl, Broomfield, CO 80020Off Market
- $534,4003 bd2 ba1.4k sqft700 W Elmhurst Pl, Broomfield, CO 80020Off Market
- $534,8004 bd3 ba2.4k sqft298 Garnet St, Broomfield, CO 80020Off Market
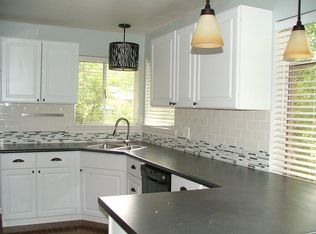
- $2,5953 bd2 ba1.5k sqft690 W Elmhurst Pl, Broomfield, CO 80020For Rent
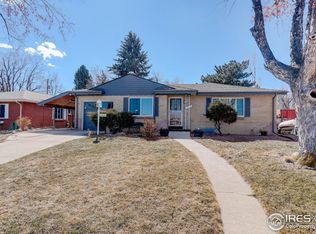
- $--1 bd1 ba1.2k sqft690 W Elmhurst Pl #BASEMENT, Broomfield, CO 80020Off Market
- $532,7003 bd2 ba1.3k sqft294 Garnet St, Broomfield, CO 80020Off Market
- $683,5004 bd3 ba2.4k sqft283 Flint Way, Broomfield, CO 80020Off Market
- $612,7005 bd2 ba2.8k sqft279 Flint Way, Broomfield, CO 80020Off Market
Nearby schools
GreatSchools rating
- 7/10Emerald Elementary SchoolGrades: PK-5Distance: 0.1 mi
- 5/10Broomfield Heights Middle SchoolGrades: 6-8Distance: 1.3 mi
- 9/10Broomfield High SchoolGrades: 9-12Distance: 0.7 mi
Schools provided by the listing agent
- Elementary: Emerald
- Middle: Aspen Creek K-8
- High: Broomfield
- District: Boulder Valley RE 2
Source: REcolorado as distributed by MLS GRID. This data may not be complete. We recommend contacting the local school district to confirm school assignments for this home.
Get a cash offer in 3 minutes
Find out how much your home could sell for in as little as 3 minutes with a no-obligation cash offer.
Estimated market value
$698,000
Get a cash offer in 3 minutes
Find out how much your home could sell for in as little as 3 minutes with a no-obligation cash offer.
Estimated market value
$698,000
- Colorado
- Broomfield County
- Broomfield
- 80020
- Broomfield Heights
- 730 W Elmhurst Place
Nearby cities
Nearby neighborhoods
Nearby zip codes
Other Broomfield Topics
