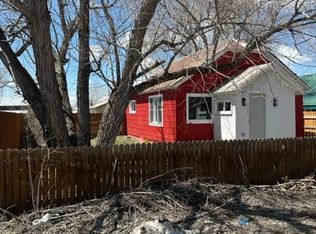
Centrally located in Downtown Hayden, this bright and charming three-bedroom home offers beautifully detailed, single-level living and a private fenced yard. The sunlit main living area features a large picture window and cozy fireplace, opening to a spacious dining area and kitchen with countertop seating and a new stainless steel refrigerator. Thoughtful updates include new flooring, fresh paint, a reverse osmosis system, and furnace/duct work, providing year-round comfort. Three spacious bedrooms include a primary bedroom with a new custom closet. Outside, a fully fenced yard with a built-in treehouse adds privacy and flexibility, with space for play, gardening, or future improvements. Off-street parking accommodates multiple vehicles, with room for a camper or boat. Positioned within close reach of Hayden’s core amenities, the home is moments from shopping, dining, and The Hayden Center’s fitness center and gymnasium, and just four blocks from the commuter bus to Steamboat Springs, supporting both daily convenience and an active, connected lifestyle.
Sold for $389,900
Zillow last checked:
Listing updated:
Bought with:
Amy Smith, ER100050220
Frontier Home & Ranch Real Est
Source: Altitude Realtors,MLS#: S1067700 Originating MLS: Steamboat Springs Board of Realtors
Originating MLS: Steamboat Springs Board of RealtorsPrice history
| Date | Event | Price |
|---|---|---|
| 9/10/2026 | Sold | $389,900$334/sqft |
Source:  Altitude Realtors #S1067700 Report a problem Altitude Realtors #S1067700 Report a problem | ||
| 8/14/2026 | Listing removed | $3,000$3/sqft |
Source: Zillow Rentals Report a problem | ||
| 8/8/2026 | Pending sale | $389,900$334/sqft |
Source: Altitude Realtors #S1067700 Report a problem | ||
| 7/17/2026 | Listed for rent | $3,000$3/sqft |
Source: Zillow Rentals Report a problem | ||
| 7/17/2026 | Price change | $389,900-0.6%$334/sqft |
Source: Altitude Realtors #S1067700 Report a problem | ||
| 7/6/2026 | Price change | $392,409-1.9%$336/sqft |
Source: Altitude Realtors #S1067700 Report a problem | ||
| 5/20/2026 | Price change | $399,900-2.5%$342/sqft |
Source: Altitude Realtors #S1067700 Report a problem | ||
| 4/27/2026 | Price change | $410,000-1.2%$351/sqft |
Source: Altitude Realtors #S1067700 Report a problem | ||
| 3/27/2026 | Listed for sale | $415,000-4.6%$355/sqft |
Source: Altitude Realtors #S1067700 Report a problem | ||
| 3/16/2026 | Listing removed | $435,000$372/sqft |
Source: Altitude Realtors #S1064237 Report a problem | ||
| 2/23/2026 | Price change | $435,000-2.2%$372/sqft |
Source: Altitude Realtors #S1064237 Report a problem | ||
| 1/29/2026 | Price change | $445,000-1.1%$381/sqft |
Source: Altitude Realtors #S1064237 Report a problem | ||
| 12/5/2025 | Price change | $450,000-3.2%$385/sqft |
Source: Altitude Realtors #S1064237 Report a problem | ||
| 11/8/2025 | Listed for sale | $465,000+32.9%$398/sqft |
Source: Altitude Realtors #S1064237 Report a problem | ||
| 5/19/2023 | Sold | $350,000+52.2%$300/sqft |
Source: Altitude Realtors #SS4601827 Report a problem | ||
| 11/2/2019 | Listing removed | $230,000$197/sqft |
Source: Choice Realty & Management #8022854 Report a problem | ||
| 8/21/2019 | Price change | $230,000-4.2%$197/sqft |
Source: Choice Realty & Management #8022854 Report a problem | ||
| 7/22/2019 | Listed for sale | $240,000+58.9%$205/sqft |
Source: Choice Realty & Management #8022854 Report a problem | ||
| 6/8/2017 | Sold | $151,000+1.3%$129/sqft |
Source: Altitude Realtors #SSS170496 Report a problem | ||
| 5/7/2017 | Pending sale | $149,000$128/sqft |
Source: Coldwell Banker Distinctive Properties #170496 Report a problem | ||
| 4/5/2017 | Listed for sale | $149,000-5.7%$128/sqft |
Source: COLDWELL BANKER #170496 Report a problem | ||
| 9/15/2005 | Sold | $158,000$135/sqft |
Source: Public Record Report a problem | ||



Get pre-qualified for a loan
At Zillow Home Loans, we can pre-qualify you in as little as 5 minutes with no impact to your credit score.An equal housing lender. NMLS #10287.
