Stunning Updated 4 Bedroom Home In Prime Arlington-Mansfield Location
Welcome to this Beautifully maintained 4 bedroom, 2 bath home offering 1789 square feet of thoughtfully updated living space in a highly desirable Arlington neighborhood. Perfectly positioned across from a hike and bike trail with no houses across the street., this property combines privacy, convenience, and comfort.
The home features an updated kitchen with quartz countertops, new appliances, elegant crown moldings, and abundant storage. Ideal for both everyday living and entertaining. The inviting den showcases a large picture window with serene views and a wood-burning fireplace with gas starter, creating a warm and welcoming atmosphere.
The dining room has been tastefully refreshed with new molding, paint, and venetian plaster, adding character and sophistication. Retreat to the recently renovated, spa like primary suite, complete with a luxurious bath, custom closet built ins, 12 foot ceilings, and generous storage.
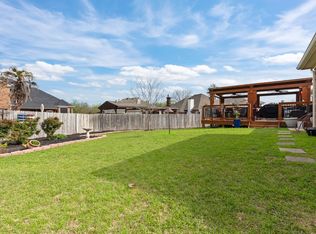
Additional updates include a fully renovated hall bath with new quartz countertops, sinks, and tile. Outdoors, enjoy a true resort style experience with a sparkling pool, large covered patio with ceiling fans and electrical outlets, and a cabana area perfect for grilling and entertaining. Extensive front and back landscaping, along with a sprinkler system, complete the outdoor space.
Energy efficient upgrades include a gas heater, radiant barrier, and R-48 insulation, helping keep utility costs low year round.
Located just minutes from schools, parks, shopping, and restaurants, with a park down the street, this home offers the perfect balance of lifestyle and location including the highly recognized Mansfield School District
Don't miss this rare opportunity in Arlington and Mansfield Location.
Sold
Price Unknown
730 W Lonesome Dove Trl, Arlington, TX 76001
4beds
1,785sqft
Single Family Residence
Built in 1999
7,187 Square Feet Lot
$381,300 Zestimate®
$--/sqft
$2,867 Estimated rent
Home value
$381,300
$355,000 - $412,000
$2,867/mo
Zestimate® history
Owner options
List your home for rent
$2,867/mo
Rent Zestimate®
Find your next renter with Zillow Rental Manager. Plus, with online applications, you can quickly screen prospective tenants – for free.
$2,867/mo
Rent Zestimate®
Refinance and save
Refinancing to a lower rate could help reduce your monthly payments and save thousands over the life of the loan.
Explore your selling options
Work with a Zillow partner agent
Leverage their expertise and Zillow's premium Showcase listings to get your home seen by more buyers.
Get startedList with your own agent
Get your home in front of millions of buyers by listing it on Zillow.
Learn how to do itSell it yourself
Take full control of how buyers see your home on Zillow by listing For Sale by Owner (FSBO).
List your homeWhat's special
Sparkling poolNew appliancesCustom closet built insInviting denAbundant storageElegant crown moldingsGenerous storage
Zillow last checked:
Listing updated:
Listed by:
Michael Greiner 0588268 713-683-0054,
My Castle Realty 713-683-0054
Bought with:
Sylvanus Ekpo
New Home Sales Center
Source: NTREIS,MLS#: 21147159
Facts & features
Interior
Bedrooms & bathrooms
- Bedrooms: 4
- Bathrooms: 2
- Full bathrooms: 2
Primary bedroom
- Features: Closet Cabinetry, Dual Sinks, En Suite Bathroom, Garden Tub/Roman Tub, Sitting Area in Primary, Separate Shower, Walk-In Closet(s)
- Level: First
- Dimensions: 16 x 13
Bedroom
- Level: First
- Dimensions: 11 x 11
Bedroom
- Level: First
- Dimensions: 13 x 10
Bedroom
- Level: First
- Dimensions: 13 x 10
Breakfast room nook
- Features: Breakfast Bar, Built-in Features, Eat-in Kitchen
- Level: First
- Dimensions: 10 x 9
Dining room
- Level: First
- Dimensions: 12 x 10
Kitchen
- Level: First
- Dimensions: 14 x 10
Living room
- Level: First
- Dimensions: 20 x 15
Heating
- Central, ENERGY STAR Qualified Equipment, Fireplace(s), Natural Gas
Cooling
- Central Air, Ceiling Fan(s), Electric, ENERGY STAR Qualified Equipment, Roof Turbine(s)
Appliances
- Included: Dishwasher, Electric Cooktop, Electric Oven, Electric Range, Disposal, Ice Maker, Microwave, Refrigerator, Vented Exhaust Fan
- Laundry: Common Area, Washer Hookup, Electric Dryer Hookup, Laundry in Utility Room
Features
- Built-in Features, Cathedral Ceiling(s), Decorative/Designer Lighting Fixtures, Double Vanity, Eat-in Kitchen, Granite Counters, High Speed Internet, Pantry, Paneling/Wainscoting, Cable TV, Vaulted Ceiling(s), Walk-In Closet(s)
- Flooring: Carpet, Ceramic Tile, Luxury Vinyl Plank, Tile
- Windows: Window Coverings
- Has basement: No
- Number of fireplaces: 1
- Fireplace features: Circulating, Den, Family Room, Gas Starter, Heatilator, Living Room, Metal, Wood Burning
Interior area
- Total interior livable area: 1,785 sqft
Property
Parking
- Total spaces: 4
- Parking features: Additional Parking, Concrete, Door-Multi, Driveway, Garage Faces Front, Garage, Garage Door Opener, Inside Entrance, Lighted, On Site, Paved, Private, Side By Side, Storage
- Attached garage spaces: 2
- Carport spaces: 2
- Covered spaces: 4
- Has uncovered spaces: Yes
Features
- Levels: One
- Stories: 1
- Patio & porch: Rear Porch, Front Porch, Patio, Covered
- Exterior features: Lighting, Outdoor Living Area, Private Yard, Rain Gutters, Storage
- Has private pool: Yes
- Pool features: Cabana, Gunite, In Ground, Outdoor Pool, Pool, Private, Community
- Fencing: Gate,Wood
Lot
- Size: 7,187 Square Feet
- Features: Greenbelt, Landscaped, Level, No Backyard Grass, Subdivision, Sprinkler System
- Residential vegetation: Grassed
Details
- Parcel number: 07178794
- Other equipment: TV Antenna
Construction
Type & style
- Home type: SingleFamily
- Architectural style: Craftsman,Detached
- Property subtype: Single Family Residence
- Attached to another structure: Yes
Materials
- Brick, Fiber Cement, Wood Siding
- Foundation: Slab
- Roof: Composition,Shingle
Condition
- Year built: 1999
Utilities & green energy
- Sewer: Public Sewer
- Water: Public
- Utilities for property: Electricity Available, Electricity Connected, Natural Gas Available, Phone Available, Sewer Available, Separate Meters, Underground Utilities, Water Available, Cable Available
Community & HOA
Community
- Features: Fenced Yard, Playground, Park, Pool, Trails/Paths, Curbs, Sidewalks
- Security: Prewired, Security System, Carbon Monoxide Detector(s), Smoke Detector(s)
- Subdivision: Owl Creek Estates Add
HOA
- Has HOA: No
Location
- Region: Arlington
Financial & listing details
- Tax assessed value: $337,000
- Annual tax amount: $7,343
- Date on market: 1/8/2026
- Cumulative days on market: 5 days
- Listing terms: Cash,Conventional,FHA
- Electric utility on property: Yes
Price history
| Date | Event | Price |
|---|---|---|
| 2/23/2026 | Sold | -- |
Source: NTREIS #21147159 Report a problem | ||
| 1/27/2026 | Pending sale | $384,000$215/sqft |
Source: NTREIS #21147159 Report a problem | ||
| 1/13/2026 | Contingent | $384,000$215/sqft |
Source: NTREIS #21147159 Report a problem | ||
| 1/8/2026 | Listed for sale | $384,000+165.7%$215/sqft |
Source: NTREIS #21147159 Report a problem | ||
| 11/12/2013 | Listing removed | $144,500$81/sqft |
Source: Keller Williams Realty Arlingt #12043412 Report a problem | ||
| 10/22/2013 | Listed for sale | $144,500$81/sqft |
Source: Keller Williams Realty #12043412 Report a problem | ||
Public tax history
| Year | Property taxes | Tax assessment |
|---|---|---|
| 2025 | $7,549 +153.3% | $337,000 -8.3% |
| 2024 | $2,980 -25.3% | $367,319 +11.3% |
| 2023 | $3,989 -13.9% | $329,983 +18.3% |
| 2022 | $4,631 +1.2% | $279,000 +9.8% |
| 2021 | $4,576 | $254,069 +12.9% |
| 2020 | -- | $225,000 |
| 2019 | $5,187 +7% | $225,000 +13.6% |
| 2018 | $4,850 +5.3% | $198,121 +3.7% |
| 2017 | $4,608 +11.1% | $191,124 +6.3% |
| 2016 | $4,148 +16.5% | $179,720 +4.3% |
| 2015 | $3,559 | $172,290 +22.2% |
| 2014 | $3,559 | $141,000 +1.4% |
| 2013 | -- | $139,100 +4.9% |
| 2012 | -- | $132,600 |
| 2011 | -- | $132,600 -0.1% |
| 2010 | -- | $132,700 -4.3% |
| 2009 | -- | $138,700 |
| 2008 | -- | $138,700 +1.8% |
| 2007 | -- | $136,300 |
| 2006 | -- | $136,300 +6.3% |
| 2005 | -- | $128,200 |
| 2004 | -- | $128,200 |
| 2003 | -- | $128,200 +2.9% |
| 2002 | -- | $124,600 +7.6% |
| 2001 | -- | $115,800 +102.1% |
| 2000 | -- | $57,300 |
Find assessor info on the county website
Neighborhood: Southeast
Nearby homes
- $337,2003 bd2 ba1.8k sqft728 W Lonesome Dove Trl, Arlington, TX 76001Off Market
- $449,5004 bd3 ba2.5k sqft732 W Lonesome Dove Trl, Arlington, TX 76001Off Market

- $--4 bd2 ba2.1k sqft7932 Peregrine Trl, Arlington, TX 76001Sold
- $389,1004 bd2 ba2.4k sqft726 W Lonesome Dove Trl, Arlington, TX 76001Off Market
- $347,0003 bd2 ba1.8k sqft800 W Lonesome Dove Trl, Arlington, TX 76001Off Market
- $336,9004 bd2 ba1.8k sqft7930 Peregrine Trl, Arlington, TX 76001Off Market
- $326,6003 bd2 ba1.7k sqft802 W Lonesome Dove Trl, Arlington, TX 76001Off Market
- $336,1004 bd2 ba1.9k sqft724 W Lonesome Dove Trl, Arlington, TX 76001Off Market
Nearby schools
GreatSchools rating
- 4/10D P Morris Elementary SchoolGrades: K-4Distance: 0.3 mi
- 5/10T A Howard Middle SchoolGrades: 7-8Distance: 2 mi
- 5/10Summit High SchoolGrades: 9-12Distance: 0.6 mi
Schools provided by the listing agent
- Elementary: Morris
- Middle: Wester
- High: Summit
- District: Mansfield ISD
Source: NTREIS. This data may not be complete. We recommend contacting the local school district to confirm school assignments for this home.
Get a cash offer in 3 minutes
Find out how much your home could sell for in as little as 3 minutes with a no-obligation cash offer.
Estimated market value
$381,300
Get a cash offer in 3 minutes
Find out how much your home could sell for in as little as 3 minutes with a no-obligation cash offer.
Estimated market value
$381,300
- Texas
- Tarrant County
- Arlington
- 76001
- Southeast
- 730 W Lonesome Dove Trl
Nearby cities
Nearby neighborhoods
Nearby zip codes
Other Arlington Topics
