Skip main navigation
Off market
Street View
  • $1,236,600

    730 W Mount Airy Ave, Philadelphia, PA 19119

    4beds
    3baths
    2,958sqft
    SingleFamily
    Built in 1959
    0.73 Acres Lot
    $1,236,600 Zestimate®
    $418/sqft
    $3,688 Estimated rent

    Home value

    $1,236,600

    $1.14M - $1.35M

    $3,688/mo

    Zestimate® history
    Loading
    Loading...

    Owner options

    List your home for rent

    $3,688/mo

    Rent Zestimate®

    Find your next renter with Zillow Rental Manager. Plus, with online applications, you can quickly screen prospective tenants – for free.

    Learn more

    $3,688/mo

    Rent Zestimate®

    Refinance and save

    $7,877/mo

    Est. payment

    Refinancing to a lower rate could help reduce your monthly payments and save thousands over the life of the loan.

    See today's rates

    $7,877/mo

    Est. payment

    Explore your selling options

    Work with a Zillow partner agent

    Leverage their expertise and Zillow's premium Showcase listings to get your home seen by more buyers.

    Get started

    List with your own agent

    Get your home in front of millions of buyers by listing it on Zillow.

    Learn how to do it

    Sell it yourself

    Take full control of how buyers see your home on Zillow by listing For Sale by Owner (FSBO).

    List your home

    What's special

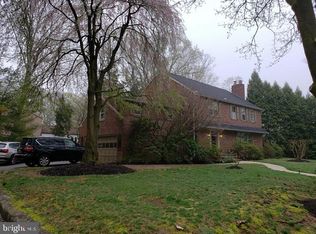
    Simply spectacular 4 bedroom, 3 bath, custom-built, stone home that is perfectly situated on a .73 acre level lot on one of the prettiest tree-lined blocks in West Mount Airy. This stunning turn-key home has been meticulously maintained, has a fantastic flow, and offers great curb appeal. As you approach the home, you are greeted by a beautifully landscaped front yard with strategically placed perennial gardens, a flagstone walkway, a long driveway that leads to a side-entry 2-car garage, and a charming covered front porch. Upon entering the home, you will be wowed by the hardwood flooring and spacious rooms. To the left of the foyer is a tasteful sunken living room that boasts a large bow window that spans the front of the home. The living room flows effortlessly into a roomy formal dining room that features 3 large windows that overlook the screened-in patio and backyard. The eat-in kitchen can be entered from the foyer or dining room, creating a fantastic flow, and features gas cooking, granite countertops, abundant cabinetry, and a bay window that allows the light to pour in and offers awesome views of the pool, gardens, and backyard. A door from the kitchen leads to a wonderful screened-in patio that becomes an extension of the home during the warmer months. The oak hardwood floors on the main level continue upstairs throughout the second floor. Upstairs, the master bedroom is spacious and bright, offering two large closets and a remodeled ensuite bathroom that boasts custom cabinetry and a sizable walk-in, glass-enclosed shower that is complete with an overhead rain style and handheld shower head. Three additional sizable bedrooms with roomy closets and ceiling fans, along with a spacious updated hall bath complete the second floor. The lower level of this home has been renovated by the current owners and offers a large family room that boasts hardwood flooring, built-in bookshelves, a wood-burning fireplace, and glass sliders that lead to a landscaped terrace. You will also be pleased to find another full bath with a newly tiled walk-in shower and a generously-sized multi-purpose room complete with a laundry area, second refrigerator, sink, cabinetry, counter space, and plenty of room to store coats and shoes. The unfinished dry basement offers an abundance of usable storage, a laundry tub, and a second option for laundry hook-up. If you enjoy the outdoors, you are going to love the yard and outdoor space at this home. The covered front porch is a sweet spot to enjoy a warm summer evening. The screened-in patio is a super cozy, relaxing retreat that is the perfect place to enjoy your morning coffee or evening conversation. Steps from the patio lead to a lovely landscaped terrace that is a great setting to enjoy a meal or relax on a recliner and soak in the sun. And, did I mention the fully-fenced, beautifully landscaped, expansive backyard with 2 garden sheds and a refinished in-ground salt water pool? This private backyard oasis is a terrific place to plant a garden, listen to the birds, go for a swim, play, and entertain friends and family. The flow of this home, inside and out, makes it ideal for entertaining, while also offering the warmth and comfort desired for everyday life. Other notable features are the newer roof, downspouts, and gutters (equipped with gutter guards), a gas-powered generator that is powerful enough to provide electricity to the entire house, new Pella windows, and an alarm system with a built-in fire alarm. Truly a special, impeccably maintained home with so many awesome features that is also conveniently located near Center City and the shops and restaurants of Chestnut Hill and Mount Airy, and just minutes from the Regional Rail and Fairmount Park, with its acres of rolling hills, trails, relaxing waterfront, and shaded woodlands to enjoy. Don~t miss this fantastic opportunity to call 730 W Mt Airy Ave your new home! 2019-07-30

    This property is off market, which means it's not currently listed for sale or rent on Zillow. This may be different from what's available on other websites or public sources.

    Facts & features

    Interior

    Bedrooms & bathrooms
    • Bedrooms: 4
    • Bathrooms: 3
    Heating
    • Forced air, Gas
    Cooling
    • Central
    Appliances
    • Included: Dishwasher, Microwave, Range / Oven
    Features
    • Window Treatments, Master Bath(s), CeilngFan(s), Kitchen - Eat-In
    • Flooring: Hardwood
    • Has fireplace: Yes
    Interior area
    • Total interior livable area: 2,958 sqft

    Property

    Parking
    • Total spaces: 2
    • Parking features: Garage - Attached
    Features
    • Exterior features: Brick
    • Has view: Yes
    • View description: Territorial
    Lot
    • Size: 0.73 Acres
    Details
    • Parcel number: 092055700

    Construction

    Type & style
    • Home type: SingleFamily
    Materials
    • Roof: Other
    Condition
    • Year built: 1959

    Community & HOA

    HOA
    • Has HOA: Yes
    • HOA fee: $337 monthly
    Location
    • Region: Philadelphia

    Financial & listing details

    • Price per square foot: $418/sqft
    • Tax assessed value: $850,000
    • Annual tax amount: $11,898

    Price history

    DateEventPrice
    8/5/2019Sold$855,350-4.4%$289/sqft
    Source: Public Record Report a problem
    5/21/2019Pending sale$895,000$303/sqft
    Source: BHHS Fox & Roach Blue Bell #PAPH796378 Report a problem
    5/16/2019Listed for sale$895,000+35.5%$303/sqft
    Source: BHHS Fox & Roach-Blue Bell #PAPH796378 Report a problem
    4/15/2014Sold$660,500-5.5%$223/sqft
    Source: Public Record Report a problem
    2/5/2014Listed for sale$699,000-7.9%$236/sqft
    Source: Berkshire Hathaway HomeServices Fox & Roach, Realtors #6333968 Report a problem
    11/8/2013Listing removed$759,000$257/sqft
    Source: Prudential Fox and Roach #6235334 Report a problem
    9/6/2013Price change$759,000-5%$257/sqft
    Source: Prudential Fox and Roach #6235334 Report a problem
    6/17/2013Listed for sale$799,000+21%$270/sqft
    Source: Prudential Fox and Roach #6235334 Report a problem
    4/10/2010Sold$660,500$223/sqft
    Source: Agent Provided Report a problem

    Public tax history

    YearProperty taxesTax assessment
    2025$11,898 +9.8%$850,000 +9.8%
    2024$10,833 $773,900
    2023$10,833 +18.5%$773,900
    2022$9,141 --
    2021$9,141 -4.2%--
    2018$9,540 --
    2017$9,540 -85.9%--
    2016$67,557 +598%--
    2015$9,678 --
    2014$9,678 +4.5%$691,400 +831.3%
    2012$9,265 $74,240
    2011-- $74,240
    2010-- $74,240
    2009-- $74,240
    2008-- $74,240
    2007-- $74,240
    2006-- $74,240
    2005-- $74,240
    2004-- $74,240
    2003-- $74,240 +9.6%
    2002-- $67,712 +7.1%
    2000-- $63,200
    1999-- $63,200
    Find assessor info on the county website

    Neighborhood: Mount Airy West

    Nearby schools

    GreatSchools rating
    Schools provided by the listing agent
    • District: The School District Of Philadelphia

    Source: The MLS. This data may not be complete. We recommend contacting the local school district to confirm school assignments for this home.

    Get a cash offer in 3 minutes
    Find out how much your home could sell for in as little as 3 minutes with a no-obligation cash offer.
    Estimated market value
    $1,236,600
    Get a cash offer in 3 minutes
    Find out how much your home could sell for in as little as 3 minutes with a no-obligation cash offer.
    Estimated market value
    $1,236,600