Take a stroll into the Borough and all it has to offer with this delightful tour from our gracious residence. Click the Professional VIDEO TOUR LINK with Narration the top of the page on the left side. This tour encompasses the heart of the home and the proximity to beautiful downtown WC. It is NOT your typical tour! Privately nestled at the end of a discreet lane just across the street from the vibrant heart of West Chester Borough, this distinguished and historic five-bedroom, three full bathrooms/ powder room estate offers the blend of seclusion and an enviable location. Set on a full acre of beautifully sited land, this residence is a rare offering - providing serenity and privacy of an estate setting with the walkability and charm of in-town living. Enjoy all the benefits of borough life, with the property taxes nearly half the cost. Impeccably restored and thoughtfully modernized, the home showcases original hardwood flooring, a fully renovated Chef’s Kitchen with premium appliances, expansive custom cabinetry, a dedicated walk-in pantry, and newer HVAC systems. Designed with an elevated lifestyle in mind, the residence includes generously proportioned closets throughout, a luxurious walk-in primary closet, convenient en-suite laundry, and a top-level private third floor suite complete with a full bath- perfect for guests or Au Paire accommodations. Enhancing the property’s versatility is a newly constructed architecturally complimentary Vermont Post and Beam barn- fully equipped with water and electric services - offering limitless potential as an In-Law suite, private gym, executive home office, or future pool house. Move-in ready and available for a quick close, this exceptional residence invites you to experience timeless elegance, modern comfort, and unparalleled access to one of Chester County’s most sought-after towns! Located 500 feet from the Borough and a 15 minute walk to the Center of Historic West Chester.
Sold for $1,575,000
$1,575,000
730 W Nields St, West Chester, PA 19382
5beds
3,745sqft
Single Family Residence
Built in 1920
1 Acres Lot
$1,620,400 Zestimate®
$421/sqft
$4,491 Estimated rent
Home value
$1,620,400
$1.52M - $1.73M
$4,491/mo
Zestimate® history
Owner options
List your home for rent
$4,491/mo
Rent Zestimate®
Find your next renter with Zillow Rental Manager. Plus, with online applications, you can quickly screen prospective tenants – for free.
$4,491/mo
Rent Zestimate®
Refinance and save
$8,207/mo
Est. payment
Refinancing to a lower rate could help reduce your monthly payments and save thousands over the life of the loan.
$8,207/mo
Est. payment
Explore your selling options
Work with a Zillow partner agent
Leverage their expertise and Zillow's premium Showcase listings to get your home seen by more buyers.
Get startedList with your own agent
Get your home in front of millions of buyers by listing it on Zillow.
Learn how to do itSell it yourself
Take full control of how buyers see your home on Zillow by listing For Sale by Owner (FSBO).
List your homeWhat's special
Private third floor suiteExpansive custom cabinetryPremium appliancesGenerously proportioned closetsEn-suite laundryDedicated walk-in pantryOriginal hardwood flooring
Zillow last checked:
Listing updated:
Listed by:
Michele Ashton 610-299-6662,
BHHS Fox & Roach-Unionville
Bought with:
Lynn Ayers, RS218294L
RE/MAX Town & Country
Source: Bright MLS,MLS#: PACT2095246
Facts & features
Interior
Bedrooms & bathrooms
- Bedrooms: 5
- Bathrooms: 4
- Full bathrooms: 3
- 1/2 bathrooms: 1
- Main level bathrooms: 1
Rooms
- Room types: Living Room, Dining Room, Primary Bedroom, Bedroom 2, Bedroom 3, Bedroom 4, Bedroom 5, Kitchen, Basement, Great Room, Laundry, Other, Bathroom 2, Bathroom 3, Primary Bathroom, Half Bath
Primary bedroom
- Features: Attached Bathroom, Bathroom - Walk-In Shower, Countertop(s) - Quartz, Flooring - Marble, Walk-In Closet(s), Window Treatments, Lighting - Ceiling, Flooring - Solid Hardwood, Double Sink, Ceiling Fan(s), Cathedral/Vaulted Ceiling, Primary Bedroom - Sitting Area
- Level: Upper
- Area: 266 Square Feet
- Dimensions: 14 x 19
Bedroom 2
- Features: Ceiling Fan(s), Flooring - Solid Hardwood, Walk-In Closet(s), Window Treatments
- Level: Upper
- Area: 156 Square Feet
- Dimensions: 12 x 13
Bedroom 3
- Features: Flooring - Solid Hardwood, Walk-In Closet(s), Ceiling Fan(s)
- Level: Upper
- Area: 182 Square Feet
- Dimensions: 14 x 13
Bedroom 4
- Features: Ceiling Fan(s), Flooring - Solid Hardwood, Window Treatments
- Level: Upper
- Area: 240 Square Feet
- Dimensions: 20 x 12
Bedroom 5
- Features: Attached Bathroom, Bathroom - Walk-In Shower, Built-in Features, Cathedral/Vaulted Ceiling, Ceiling Fan(s), Flooring - Carpet, Flooring - Ceramic Tile, Recessed Lighting, Walk-In Closet(s)
- Level: Upper
- Area: 552 Square Feet
- Dimensions: 24 x 23
Primary bathroom
- Features: Attached Bathroom, Bathroom - Walk-In Shower, Countertop(s) - Quartz, Double Sink, Flooring - Marble, Recessed Lighting
- Level: Upper
- Area: 77 Square Feet
- Dimensions: 11 x 7
Bathroom 2
- Features: Bathroom - Tub Shower, Countertop(s) - Solid Surface, Flooring - Ceramic Tile
- Level: Upper
- Area: 36 Square Feet
- Dimensions: 6 x 6
Bathroom 3
- Features: Bathroom - Walk-In Shower, Countertop(s) - Quartz, Flooring - Ceramic Tile
- Level: Upper
- Area: 54 Square Feet
- Dimensions: 6 x 9
Basement
- Features: Basement - Unfinished, Flooring - Concrete
- Level: Lower
Dining room
- Features: Built-in Features, Flooring - Solid Hardwood, Lighting - Pendants, Lighting - Ceiling
- Level: Main
- Area: 182 Square Feet
- Dimensions: 14 x 13
Great room
- Features: Ceiling Fan(s), Flooring - Solid Hardwood
- Level: Main
- Area: 168 Square Feet
- Dimensions: 14 x 12
Half bath
- Features: Flooring - Solid Hardwood, Lighting - Ceiling
- Level: Main
- Area: 24 Square Feet
- Dimensions: 6 x 4
Kitchen
- Features: Flooring - Solid Hardwood, Kitchen Island, Kitchen - Propane Cooking, Eat-in Kitchen, Lighting - Pendants, Recessed Lighting
- Level: Main
- Area: 340 Square Feet
- Dimensions: 20 x 17
Laundry
- Features: Built-in Features, Flooring - Solid Hardwood, Recessed Lighting
- Level: Upper
- Area: 35 Square Feet
- Dimensions: 7 x 5
Living room
- Features: Built-in Features, Fireplace - Wood Burning, Flooring - Solid Hardwood
- Level: Main
- Area: 420 Square Feet
- Dimensions: 28 x 15
Mud room
- Level: Main
- Area: 45 Square Feet
- Dimensions: 9 x 5
Other
- Features: Walk-In Closet(s)
- Level: Upper
- Area: 84 Square Feet
- Dimensions: 12 x 7
Heating
- Forced Air, Heat Pump, Programmable Thermostat, Propane
Cooling
- Central Air, Electric
Appliances
- Included: Dishwasher, Dryer, Dual Flush Toilets, Energy Efficient Appliances, Exhaust Fan, Double Oven, Self Cleaning Oven, Range Hood, Refrigerator, Stainless Steel Appliance(s), Washer, Water Heater, Oven/Range - Electric, Disposal, Cooktop
- Laundry: Upper Level, Laundry Room, Mud Room
Features
- Bathroom - Walk-In Shower, Built-in Features, Butlers Pantry, Ceiling Fan(s), Dining Area, Kitchen - Gourmet, Kitchen Island, Kitchen - Table Space, Pantry, Primary Bath(s), Studio, Walk-In Closet(s), Dry Wall, Plaster Walls
- Flooring: Hardwood
- Windows: Double Hung, Double Pane Windows, ENERGY STAR Qualified Windows, Low Emissivity Windows, Screens, Storm Window(s), Wood Frames, Window Treatments
- Basement: Concrete,Windows,Other
- Number of fireplaces: 1
- Fireplace features: Brick
Interior area
- Total structure area: 3,745
- Total interior livable area: 3,745 sqft
- Finished area above ground: 3,745
- Finished area below ground: 0
Property
Parking
- Total spaces: 12
- Parking features: Storage, Garage Faces Front, Garage Door Opener, Oversized, Circular Driveway, Private, Detached, Driveway, Off Street
- Garage spaces: 2
- Uncovered spaces: 10
- Details: Garage Sqft: 450
Accessibility
- Accessibility features: None
Features
- Levels: Three
- Stories: 3
- Patio & porch: Patio, Porch
- Exterior features: Chimney Cap(s), Extensive Hardscape, Flood Lights, Play Equipment
- Pool features: None
- Fencing: Invisible
Lot
- Size: 1 Acres
- Features: Cul-De-Sac, Front Yard, No Thru Street, Not In Development, Open Lot, Private, Rear Yard, SideYard(s)
Details
- Additional structures: Above Grade, Below Grade, Outbuilding
- Parcel number: 5105 0101.0200
- Zoning: R-10
- Special conditions: Standard
Construction
Type & style
- Home type: SingleFamily
- Architectural style: Craftsman,Traditional,Colonial
- Property subtype: Single Family Residence
Materials
- Frame
- Foundation: Stone, Concrete Perimeter
- Roof: Architectural Shingle
Condition
- Excellent
- New construction: No
- Year built: 1920
- Major remodel year: 2017
Utilities & green energy
- Electric: 200+ Amp Service
- Sewer: Public Sewer
- Water: Public
- Utilities for property: Propane
Green energy
- Energy efficient items: HVAC
Community & HOA
Community
- Subdivision: East Bradford Twp
HOA
- Has HOA: No
Location
- Region: West Chester
- Municipality: EAST BRADFORD TWP
Financial & listing details
- Price per square foot: $421/sqft
- Tax assessed value: $212,940
- Annual tax amount: $6,505
- Date on market: 5/31/2025
- Listing agreement: Exclusive Right To Sell
- Listing terms: Cash,Conventional
- Exclusions: Swing-set, Front Porch Swing, All Personal Property
- Ownership: Fee Simple
Price history
| Date | Event | Price |
|---|---|---|
| 10/10/2025 | Sold | $1,575,000-5.7%$421/sqft |
Source:  Bright MLS #PACT2095246 Report a problem Bright MLS #PACT2095246 Report a problem | ||
| 10/6/2025 | Pending sale | $1,670,000$446/sqft |
Source: Bright MLS #PACT2095246 Report a problem | ||
| 9/12/2025 | Contingent | $1,670,000$446/sqft |
Source: Bright MLS #PACT2095246 Report a problem | ||
| 8/11/2025 | Price change | $1,670,000-1.5%$446/sqft |
Source: Bright MLS #PACT2095246 Report a problem | ||
| 5/31/2025 | Listed for sale | $1,695,000+13%$453/sqft |
Source: Bright MLS #PACT2095246 Report a problem | ||
| 1/10/2025 | Listing removed | $1,500,000$401/sqft |
Source: Bright MLS #PACT2088804 Report a problem | ||
| 12/28/2024 | Listed for sale | $1,500,000+69.5%$401/sqft |
Source: Bright MLS #PACT2088804 Report a problem | ||
| 5/30/2019 | Sold | $885,000$236/sqft |
Source: Public Record Report a problem | ||
| 3/6/2019 | Pending sale | $885,000$236/sqft |
Source: Keller Williams Real Estate-We #PACT416228 Report a problem | ||
| 2/26/2019 | Listed for sale | $885,000$236/sqft |
Source: Keller Williams Real Estate-We #PACT416228 Report a problem | ||
| 9/16/2018 | Listing removed | $885,000$236/sqft |
Source: Keller Williams Real Estate-We #1002350434 Report a problem | ||
| 9/11/2018 | Listed for sale | $885,000$236/sqft |
Source: Keller Williams Real Estate-We #1002350434 Report a problem | ||
| 9/2/2018 | Pending sale | $885,000$236/sqft |
Source: Keller Williams Real Estate-We #1002350434 Report a problem | ||
| 8/31/2018 | Listed for sale | $885,000+77%$236/sqft |
Source: Keller Williams Real Estate-We #1002350434 Report a problem | ||
| 6/29/2015 | Sold | $500,000$134/sqft |
Source: Public Record Report a problem | ||
| 5/14/2015 | Pending sale | $500,000$134/sqft |
Source: Keller Williams - Exton #6546551 Report a problem | ||
| 5/7/2015 | Listed for sale | $500,000$134/sqft |
Source: Keller Williams - Exton #6546551 Report a problem | ||
| 5/3/2015 | Pending sale | $500,000$134/sqft |
Source: Keller Williams - Exton #6546551 Report a problem | ||
| 4/7/2015 | Listed for sale | $500,000$134/sqft |
Source: Keller Williams - Exton #6546551 Report a problem | ||
Public tax history
| Year | Property taxes | Tax assessment |
|---|---|---|
| 2026 | $6,558 +3% | $212,940 |
| 2025 | $6,366 +2.1% | $212,940 |
| 2024 | $6,236 +1.9% | $212,940 |
| 2023 | $6,118 0% | $212,940 |
| 2022 | $6,119 +2.2% | $212,940 |
| 2021 | $5,986 +133.9% | $212,940 |
| 2020 | $2,559 -54.9% | $212,940 |
| 2019 | $5,673 +2.3% | $212,940 |
| 2018 | $5,548 +10427% | $212,940 +5.3% |
| 2017 | $53 -98.5% | $202,280 +23.3% |
| 2016 | $3,536 | $164,090 |
| 2015 | $3,536 | $164,090 |
| 2014 | $3,536 | $164,090 |
| 2013 | -- | $164,090 |
| 2012 | -- | $164,090 |
| 2011 | -- | $164,090 |
| 2010 | -- | $164,090 |
| 2009 | -- | $164,090 |
| 2008 | -- | $164,090 |
| 2007 | -- | $164,090 |
| 2006 | -- | $164,090 |
| 2005 | -- | $164,090 |
| 2004 | -- | $164,090 |
| 2003 | -- | $164,090 |
| 2000 | -- | $164,090 |
Find assessor info on the county website
Neighborhood: 19382
Nearby homes
- $44,830-- bd-- ba-- sqft728 W Nields St, West Chester, PA 19382Off Market
- $725,0004 bd3 ba2.5k sqft111 Turnbrae Ln, West Chester, PA 19382Sold

- $834,9004 bd2 ba2.3k sqft300 Tacie Lynn Dr, West Chester, PA 19382Off Market
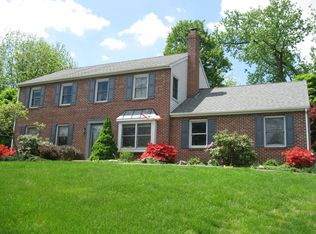
- $1,147,9005 bd5 ba3.1k sqft812 Sconnelltown Rd, West Chester, PA 19382Off Market
- $1,760-- bd-- ba-- sqft724 W Nields St, West Chester, PA 19382Off Market
- $823,2004 bd2 ba2.5k sqft109 Turnbrae Ln, West Chester, PA 19382Off Market
- $855,0004 bd4 ba3k sqft724 W Nields St, West Chester, PA 19382Sold
- $851,3004 bd2 ba2.9k sqft301 Tacie Lynn Dr, West Chester, PA 19382Off Market
Nearby schools
GreatSchools rating
- 7/10Hillsdale El SchoolGrades: K-5Distance: 0.6 mi
- 6/10E N Peirce Middle SchoolGrades: 6-8Distance: 3.5 mi
- 8/10West Chester Henderson High SchoolGrades: 9-12Distance: 1.6 mi
Schools provided by the listing agent
- Elementary: Hillendale
- Middle: E.n. Peirce
- High: Henderson
- District: West Chester Area
Source: Bright MLS. This data may not be complete. We recommend contacting the local school district to confirm school assignments for this home.
Get a cash offer in 3 minutes
Find out how much your home could sell for in as little as 3 minutes with a no-obligation cash offer.
Estimated market value
$1,620,400
Get a cash offer in 3 minutes
Find out how much your home could sell for in as little as 3 minutes with a no-obligation cash offer.
Estimated market value
$1,620,400
- Pennsylvania
- Chester County
- West Chester
- 19382
- 730 W Nields St
Nearby cities
Nearby neighborhoods
Nearby zip codes
Other West Chester Topics
