Welcome to this brand-new, move-in-ready home, offering exceptional potential for a range of buyers. Ideal as a starter home, student residence, or investment property, this 2-bedroom, 2.5-bathroom home with a single-car garage is designed with flexibility and modern living in mind. The open-concept living room, kitchen, and dining area provide a bright, inviting space perfect for relaxing and entertaining guests. The kitchen stands out with its modern stainless steel appliances, shaker cabinets, and granite countertops, ensuring a blend of style and practicality. Each bedroom is designed as a private retreat, featuring its own ensuite bathroom and large walk-in closets for ample storage. The home also includes a convenient half bath off the kitchen, a fully fenced private backyard, and new, lush grass that enhances outdoor enjoyment. For parents of Tarleton State University students, this home presents a peaceful, distraction-free environment, offering a superior alternative to typical student housing. With individual room rentals averaging $800 each, it provides an affordable yet high-quality living option where costs can be shared with a roommate. Investors will appreciate this property’s strong appeal and rental demand in a prime location, whether targeting long-term student tenants, young professionals, or short-term Airbnb guests. Small families and professionals will be drawn to its proximity to campus, local amenities, and the welcoming atmosphere of small-town living. To top it off, a comprehensive home warranty provides peace of mind for new residents and investors. This home combines comfort, convenience, and investment potential. Don't miss out on the opportunity to make it yours!
Sold
Price Unknown
730 W Oak St, Stephenville, TX 76401
2beds
1,402sqft
Single Family Residence
Built in 2024
5,401 Square Feet Lot
$275,500 Zestimate®
$--/sqft
$2,001 Estimated rent
Home value
$275,500
Estimated sales range
Not available
$2,001/mo
Zestimate® history
Owner options
List your home for rent
$2,001/mo
Rent Zestimate®
Find your next renter with Zillow Rental Manager. Plus, with online applications, you can quickly screen prospective tenants – for free.
$2,001/mo
Rent Zestimate®
Refinance and save
Refinancing to a lower rate could help reduce your monthly payments and save thousands over the life of the loan.
Explore your selling options
Work with a Zillow partner agent
Leverage their expertise and Zillow's premium Showcase listings to get your home seen by more buyers.
Get startedList with your own agent
Get your home in front of millions of buyers by listing it on Zillow.
Learn how to do itSell it yourself
Take full control of how buyers see your home on Zillow by listing For Sale by Owner (FSBO).
List your homeWhat's special
Zillow last checked:
Listing updated:
Listed by:
Larinda Ray 254-968-5750,
LARINDA RAY REALTY TEAM 254-968-5750
Bought with:
Josey Key
Majestic Realty Group
Source: NTREIS,MLS#: 20696141
Facts & features
Interior
Bedrooms & bathrooms
- Bedrooms: 2
- Bathrooms: 3
- Full bathrooms: 2
- 1/2 bathrooms: 1
Primary bedroom
- Features: En Suite Bathroom, Walk-In Closet(s)
- Level: Second
- Dimensions: 16 x 11
Bedroom
- Features: En Suite Bathroom, Walk-In Closet(s)
- Level: Second
- Dimensions: 15 x 12
Kitchen
- Features: Breakfast Bar, Built-in Features, Granite Counters, Pantry
- Level: First
- Dimensions: 16 x 10
Living room
- Level: First
- Dimensions: 16 x 22
Heating
- Central, Electric
Cooling
- Central Air, Ceiling Fan(s), Electric
Appliances
- Included: Dishwasher, Electric Range, Microwave, Refrigerator
- Laundry: Washer Hookup, Electric Dryer Hookup
Features
- Decorative/Designer Lighting Fixtures, Granite Counters, High Speed Internet, Pantry, Cable TV, Walk-In Closet(s)
- Flooring: Laminate
- Windows: Window Coverings
- Has basement: No
- Has fireplace: No
Interior area
- Total interior livable area: 1,402 sqft
Property
Parking
- Total spaces: 1
- Parking features: Garage Faces Front, Garage, Garage Door Opener
- Attached garage spaces: 1
Features
- Levels: Two
- Stories: 2
- Pool features: None
Lot
- Size: 5,401 Square Feet
- Dimensions: 52 x 104
- Features: Back Yard, Interior Lot, Lawn
Details
- Parcel number: R000078364
Construction
Type & style
- Home type: SingleFamily
- Architectural style: Traditional,Detached
- Property subtype: Single Family Residence
- Attached to another structure: Yes
Materials
- Foundation: Slab
- Roof: Composition
Condition
- New construction: Yes
- Year built: 2024
Utilities & green energy
- Sewer: Public Sewer
- Water: Public
- Utilities for property: Sewer Available, Water Available, Cable Available
Community & HOA
Community
- Subdivision: Crow Styles Addition
HOA
- Has HOA: No
Location
- Region: Stephenville
Financial & listing details
- Date on market: 8/8/2024
- Cumulative days on market: 126 days
- Listing terms: Cash,Conventional
- Road surface type: Asphalt
Price history
| Date | Event | Price |
|---|---|---|
| 1/29/2025 | Sold | -- |
Source: NTREIS #20696141 Report a problem | ||
| 1/21/2025 | Pending sale | $299,900$214/sqft |
Source: NTREIS #20696141 Report a problem | ||
| 12/11/2024 | Contingent | $299,900$214/sqft |
Source: NTREIS #20696141 Report a problem | ||
| 11/19/2024 | Price change | $299,900-6.3%$214/sqft |
Source: NTREIS #20696141 Report a problem | ||
| 9/30/2024 | Price change | $319,900-4.5%$228/sqft |
Source: NTREIS #20696141 Report a problem | ||
| 8/8/2024 | Listed for sale | $334,900$239/sqft |
Source: NTREIS #20696141 Report a problem | ||
| 8/7/2024 | Listing removed | -- |
Source: NTREIS #20683040 Report a problem | ||
| 7/24/2024 | Listed for sale | $334,900$239/sqft |
Source: NTREIS #20683040 Report a problem | ||
| 7/24/2024 | Listing removed | -- |
Source: NTREIS #20627335 Report a problem | ||
| 5/29/2024 | Listed for sale | $334,900$239/sqft |
Source: NTREIS #20627335 Report a problem | ||
Public tax history
Tax history is unavailable.
Neighborhood: 76401
Nearby homes
- $316,600-- bd-- ba1.6k sqft730 W Oak St, Stephenville, TX 76401Off Market
- $391,780-- bd-- ba2.3k sqft1390 N Paddock St, Stephenville, TX 76401Off Market
- $--2 bd1 ba724 sqft750 W Oak St, Stephenville, TX 76401Sold
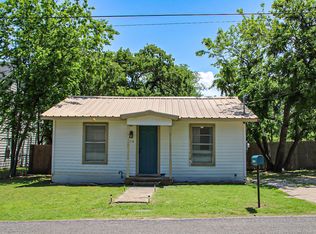
- $--6 bd6 ba2.3k sqft1390 & 1392 N Paddock St, Stephenville, TX 76401Sold

- $4,230-- bd-- ba924 sqft236 Pr1419 E, Stephenville, TX 76401Off Market
- $330,000-- bd-- ba3.1k sqft791 W Oak St, Stephenville, TX 76401Off Market
- $232,6002 bd1 ba1.3k sqft1420 N Paddock St, Stephenville, TX 76401Off Market
- $253,300-- bd-- ba1.2k sqft701 W Elm St, Stephenville, TX 76401Off Market
Nearby schools
GreatSchools rating
- 10/10Hook Elementary SchoolGrades: 3-4Distance: 0.4 mi
- 9/10Henderson Junior High SchoolGrades: 7-8Distance: 2 mi
- 6/10Stephenville High SchoolGrades: 9-12Distance: 1.5 mi
Schools provided by the listing agent
- Elementary: Central
- High: Stephenvil
- District: Stephenville ISD
Source: NTREIS. This data may not be complete. We recommend contacting the local school district to confirm school assignments for this home.
Get a cash offer in 3 minutes
Find out how much your home could sell for in as little as 3 minutes with a no-obligation cash offer.
Estimated market value
$275,500
Get a cash offer in 3 minutes
Find out how much your home could sell for in as little as 3 minutes with a no-obligation cash offer.
Estimated market value
$275,500
- Texas
- Erath County
- Stephenville
- 76401
- 730 W Oak St
