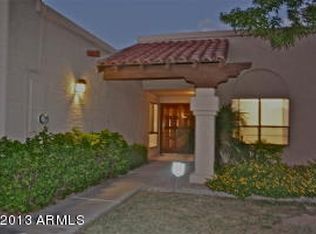
This charming single-level townhouse in the desirable Sunridge community in North Chandler. Offers 2 bed + 2 bath, this home presents a rare opportunity to personalize in one of Chandler's most convenient locations.
Enjoy a bright open layout with vaulted ceilings, exposed beam detail, and a fireplace that anchors the living space. Fresh interior paint enhances the light and airy feel. Remodeled kitchen features updated finishes, ample storage, and a functional design ideal for everyday living and entertaining.
Spacious primary suite includes a private bathroom and direct backyard access. The secondary bedroom also opens to the patio, offering flexibility for guests or a home office.
Low-maintenance yard with turf and pavers. Highlights include: 2 car garage + all kitchen appliances. Welcome to this charming single-level townhouse nestled within the desirable Sunridge community in North Chandler. Offering 2 bedrooms, 2 bathrooms, and a thoughtfully designed layout, this home presents an incredible opportunity to make it your own while enjoying one of Chandler's most convenient locations.
Step inside to a bright, open living space featuring vaulted ceilings with an exposed beam, a stunning fireplace that serves as the focal point of the room, and fresh interior paint throughout. The remodeled kitchen offers updated finishes, ample storage, and a functional layout designed for everyday living and entertaining.
The spacious primary suite features a private bathroom and direct access to the backyard, while the secondary bedroom also offers private access to the patio, making it ideal for guests, a home office, or flexible living.
Outside, enjoy a low-maintenance backyard with turf and pavers, creating a private space to relax or entertain. The home also includes a two-car garage, along with all appliances, including the refrigerator, wine fridge, washer, and dryer, for added convenience.
Residents of Sunridge enjoy access to a sparkling community pool, peaceful walking paths, and an HOA that maintains the front landscaping and exterior paint, making for easy, low-maintenance living.
Perfectly positioned in North Chandler, this home is just minutes from Downtown Chandler, Chandler Fashion Center, Desert Breeze Park, major employers including Intel, and convenient access to Loop 101, Loop 202, and US-60. Whether you're searching for a primary residence, an investment opportunity, or a home with exceptional potential, this property offers the perfect combination of location, comfort, and opportunity.
Accepting backups
$339,000
730 W SUMMIT Place, Chandler, AZ 85225
2beds
1,124sqft
Townhouse
Built in 1983
4,478 Square Feet Lot
$-- Zestimate®
$302/sqft
$150/mo HOA
What's special
Bright open layoutRemodeled kitchenPrivate bathroomFresh interior paintUpdated finishesExposed beam detailDirect backyard access
- 9 days |
- 613 |
- 46 |
Zillow last checked:
Listing updated:
Listed by:
Valentina Moyano 310-739-7554,
eXp Realty
Source: ARMLS,MLS#: 7043829

Facts & features
Interior
Bedrooms & bathrooms
- Bedrooms: 2
- Bathrooms: 2
- Full bathrooms: 2
Heating
- Electric
Cooling
- Central Air, Ceiling Fan(s)
Appliances
- Included: Dryer, Washer, Refrigerator, Built-in Microwave, Dishwasher, Disposal, Electric Oven, Electric Cooktop, Built-In Electric Oven
- Laundry: In Garage
Features
- Granite Counters, Eat-in Kitchen, Vaulted Ceiling(s), 3/4 Bath Master Bdrm
- Flooring: Laminate
- Windows: Solar Screens
- Has basement: No
- Number of fireplaces: 1
- Fireplace features: Family Room
- Common walls with other units/homes: 1 Common Wall,End Unit
Interior area
- Total structure area: 1,124
- Total interior livable area: 1,124 sqft
Property
Parking
- Total spaces: 4
- Parking features: Garage Door Opener, Direct Access
- Garage spaces: 2
- Uncovered spaces: 2
Features
- Stories: 1
- Patio & porch: Covered
- Exterior features: Private Yard
- Spa features: None
- Fencing: Block
Lot
- Size: 4,478 Square Feet
- Features: Gravel/Stone Back, Grass Front, Synthetic Grass Back, Auto Timer H2O Front
Details
- Parcel number: 30290121
Construction
Type & style
- Home type: Townhouse
- Architectural style: Other
- Property subtype: Townhouse
- Attached to another structure: Yes
Materials
- Stucco, Painted, Block
- Roof: Tile
Condition
- Year built: 1983
Utilities & green energy
- Sewer: Public Sewer
- Water: City Water
Community & HOA
Community
- Features: Pool, Biking/Walking Path
- Subdivision: SUNRIDGE TOWNHOMES
HOA
- Has HOA: Yes
- Services included: Insurance, Front Yard Maint, Maintenance Exterior
- HOA fee: $150 monthly
- HOA name: Sunridge Townhomes
- HOA phone: 480-545-1745
Location
- Region: Chandler
Financial & listing details
- Price per square foot: $302/sqft
- Tax assessed value: $304,700
- Annual tax amount: $1,155
- Date on market: 6/29/2026
- Cumulative days on market: 9 days
- Listing terms: Cash,Conventional,1031 Exchange,FHA,VA Loan
- Ownership: Fee Simple
- Road surface type: Asphalt
Estimated market value
Not available
Estimated sales range
Not available
Not available
Price history
| Date | Event | Price |
|---|---|---|
| 7/1/2026 | Contingent | $339,000$302/sqft |
Source: eXp Realty #7043829 Report a problem | ||
| 6/29/2026 | Listed for sale | $339,000+88.3%$302/sqft |
Source: | ||
| 11/15/2016 | Sold | $180,000$160/sqft |
Source: | ||
| 10/8/2016 | Listed for sale | $180,000+20.1%$160/sqft |
Source: West USA Realty #5508449 Report a problem | ||
| 3/28/2014 | Sold | $149,900+49.9%$133/sqft |
Source: | ||
| 2/12/2014 | Sold | $100,000+12.4%$89/sqft |
Source: Public Record Report a problem | ||
| 1/31/1996 | Sold | $89,000$79/sqft |
Source: Public Record Report a problem | ||
Public tax history
| Year | Property taxes | Tax assessment |
|---|---|---|
| 2025 | $1,148 +0.2% | $30,470 +7.3% |
| 2024 | $1,147 -1.1% | $28,400 +131.1% |
| 2023 | $1,160 +2.3% | $12,287 -40.1% |
| 2022 | $1,134 +0.6% | $20,500 +5.1% |
| 2021 | $1,128 +8.6% | $19,500 +11.4% |
| 2020 | $1,039 +3% | $17,500 +11.4% |
| 2019 | $1,009 | $15,710 +8.9% |
| 2018 | $1,009 +4% | $14,420 +12.2% |
| 2017 | $970 -7.6% | $12,850 +3.9% |
| 2016 | $1,050 +4% | $12,370 +10.2% |
| 2015 | $1,010 | $11,220 +37.2% |
| 2014 | -- | $8,180 +13.6% |
| 2013 | -- | $7,200 -54% |
| 2008 | -- | $15,650 +19% |
| 2007 | -- | $13,150 +34.9% |
| 2006 | -- | $9,750 |
| 2005 | -- | $9,750 +10.2% |
| 2004 | -- | $8,850 |
| 2003 | -- | $8,850 +14.9% |
| 2002 | -- | $7,700 |
Find assessor info on the county website
Monthly payment
Est. payment$--/mo
Payment breakdown
Explore the cost of this home by adjusting the details. Changes won't be saved.All calculations are estimates and provided by Zillow, Inc. for informational purposes only. Actual amounts may vary.
HOA fees may include property taxes on listings classified as Co-Ops. Contact the listing agent and/or owner for fee details.
Mortgage interest rates are dependent on a number of factors, including credit score, down payment, and repayment length. Interest rate data provided by Zillow Group Marketplace, Inc. as of 1/1/1970 from various mortgage lenders with which we have lead or other similar arrangements; the Estimated Payment is an average of those rates.
See how much you could borrow to make a competitive offer.
Climate risks
Neighborhood: Sunridge
Nearby schools
GreatSchools rating
- 7/10Sirrine Montessori CenterGrades: PK-6Distance: 0.9 mi
- 6/10Summit Academy K-6Grades: PK-8Distance: 0.9 mi
- 4/10Dobson High SchoolGrades: 9-12Distance: 0.9 mi
Schools provided by the listing agent
- Elementary: Anna Marie Jacobson Elementary School
- Middle: Bogle Junior High School
- High: Chandler High School
- District: Chandler Unified District #80
Source: ARMLS. This data may not be complete. We recommend contacting the local school district to confirm school assignments for this home.
A local agent can set up tours, give advice and negotiate with sellers.
- Arizona
- Maricopa County
- Chandler
- 85225
- Sunridge
- 730 W SUMMIT Place