Welcome to this beautiful single-level home, thoughtfully designed with a split-bedroom floor plan, 3 bedrooms, and 2 bathrooms. The open layout, high ceilings, and custom touches create a warm and inviting feel from the moment you walk through the door. The living room and kitchen flow seamlessly together, making this space perfect for everyday living or entertaining. The large kitchen island gives you plenty of room to gather, enjoy a meal, or simply spend time together. Step outside and you’ll find even more to love. The backyard features approximately $25,000 in landscaping, an extended patio with pergola, a garden area, and a chicken coop creating a space that is both beautiful and functional. The 3-car garage provides plenty of room for vehicles, storage, and all the extras. This is a home that has clearly been loved and cared for, and it’s ready for its next owners to enjoy. Come see for yourself what makes this property so special! BTVA
Pending
Price cut: $6.5K (9/17)
$438,000
730 W Treehouse Way, Kuna, ID 83634
3beds
2baths
1,522sqft
Single Family Residence
Built in 2022
6,969 Square Feet Lot
$437,100 Zestimate®
$288/sqft
$13/mo HOA
What's special
Single-level homeChicken coopSplit-bedroom floor planOpen layoutHigh ceilingsGarden areaCustom touches
- 45 days
- 496
- 41
Likely to sell faster than
Zillow last checked:
Listing updated:
Listed by:
Michael Shelton Off:208-695-5343,
Silvercreek Realty Group
Source: IMLS,MLS#: 98998160
Facts & features
Interior
Bedrooms & bathrooms
- Bedrooms: 3
- Bathrooms: 2
- Main level bathrooms: 2
- Main level bedrooms: 3
Primary bedroom
- Level: Main
- Area: 182
- Dimensions: 14 x 13
Bedroom 2
- Level: Main
- Area: 90
- Dimensions: 9 x 10
Bedroom 3
- Level: Main
- Area: 99
- Dimensions: 9 x 11
Kitchen
- Level: Main
- Area: 120
- Dimensions: 10 x 12
Living room
- Level: Main
- Area: 266
- Dimensions: 14 x 19
Heating
- Forced Air, Natural Gas
Cooling
- Central Air
Appliances
- Included: Gas Water Heater, Dishwasher, Disposal, Microwave, Oven/Range Freestanding, Refrigerator
Features
- Bath-Master, Bed-Master Main Level, Split Bedroom, Double Vanity, Walk-In Closet(s), Breakfast Bar, Pantry, Laminate Counters, Number of Baths Main Level: 2
- Flooring: Engineered Vinyl Plank
- Has basement: No
- Has fireplace: No
Interior area
- Total structure area: 1,522
- Total interior livable area: 1,522 sqft
- Finished area above ground: 1,522
- Finished area below ground: 0
Video & virtual tour
Property
Parking
- Total spaces: 3
- Parking features: Attached
- Attached garage spaces: 3
Features
- Levels: One
- Fencing: Vinyl
Lot
- Size: 6,969 Square Feet
- Dimensions: 105 x 68
- Features: Standard Lot 6000-9999 SF, Garden, Irrigation Available, Chickens, Auto Sprinkler System, Full Sprinkler System, Irrigation Sprinkler System
Details
- Parcel number: R0501730460
Construction
Type & style
- Home type: SingleFamily
- Property subtype: Single Family Residence
Materials
- Frame, Stone, HardiPlank Type
- Roof: Composition
Condition
- Year built: 2022
Utilities & green energy
- Water: Public
- Utilities for property: Sewer Connected, Cable Connected
Community & HOA
Community
- Subdivision: Arbor Ridge (Kuna)
HOA
- Has HOA: Yes
- HOA fee: $150 annually
Location
- Region: Kuna
Financial & listing details
- Price per square foot: $288/sqft
- Tax assessed value: $383,000
- Annual tax amount: $1,246
- Date on market: 8/21/2026
- Listing terms: Cash,Consider All,Conventional,FHA,VA Loan
- Ownership: Fee Simple,Fractional Ownership: No
- Road surface type: Paved
Estimated market value
$437,100
$415,000 - $459,000
$2,279/mo
Price history
Price history is unavailable.
Public tax history
| Year | Property taxes | Tax assessment |
|---|---|---|
| 2026 | $1,247 +13.8% | $383,000 +0.3% |
| 2025 | $1,096 -23.3% | $381,900 +9% |
| 2024 | $1,429 +3% | $350,500 -1.2% |
| 2023 | $1,387 | $354,700 +5.2% |
| 2022 | -- | $337,200 |
| 2021 | -- | -- |
Find assessor info on the county website
Monthly payment
Est. payment
Payment breakdown
Explore the cost of this home by adjusting the details. Changes won't be saved.Climate risks
Neighborhood: 83634
Nearby schools
Schools provided by the listing agent
- Elementary: Silver Trail
- Middle: Kuna
- High: Kuna
- District: Kuna School District #3
Source: IMLS. This data may not be complete. We recommend contacting the local school district to confirm school assignments for this home.
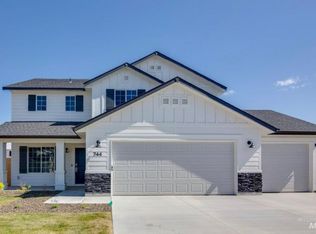
Similar homes
- $441,9333 bd2 ba1.5k sqft2123 N Kenneth Ave, Kuna, ID 83634Active
 MLS ID #99001071, Richelle White, Silvercreek Realty Group. IMLS
 - $450,0003 bd2 ba1.6k sqft2598 W Balboa Dr, Kuna, ID 83634Active
 MLS ID #98996568, Kim Keene, Keller Williams Realty Boise. IMLS
 - $439,9004 bd3 ba2k sqft227 W Tallulah Dr, Kuna, ID 83634Active
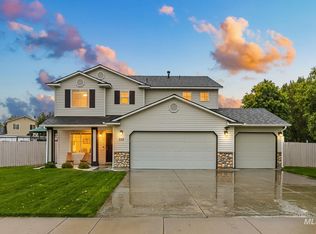 MLS ID #99000300, Jessica Doss, The Agency Boise. IMLS
 - $479,0004 bd3 ba2k sqft1983 N Maroon Ave, Kuna, ID 83634Active
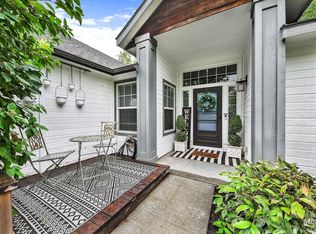 MLS ID #99000140, Camille Hubbard, Keller Williams Realty Boise. IMLS
