Skip main navigation
Sold
  • $285,900

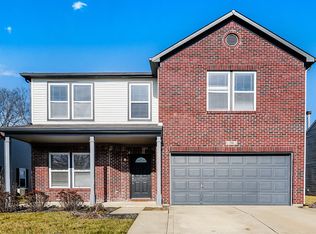
    730 Wheat Field Ln, New Whiteland, IN 46184

    3beds
    2,857sqft
    Residential, Single Family Residence
    Built in 2003
    7,840.8 Square Feet Lot
    $308,700 Zestimate®
    $100/sqft
    $2,301 Estimated rent

    Home value

    $308,700

    $293,000 - $324,000

    $2,301/mo

    Zestimate® history
    Loading
    Loading...

    Owner options

    List your home for rent

    $2,301/mo

    Rent Zestimate®

    Find your next renter with Zillow Rental Manager. Plus, with online applications, you can quickly screen prospective tenants – for free.

    Learn more

    $2,301/mo

    Rent Zestimate®

    Refinance and save

    $2,017/mo

    Est. payment

    Refinancing to a lower rate could help reduce your monthly payments and save thousands over the life of the loan.

    See today's rates

    $2,017/mo

    Est. payment

    Explore your selling options

    Work with a Zillow partner agent

    Leverage their expertise and Zillow's premium Showcase listings to get your home seen by more buyers.

    Get started

    List with your own agent

    Get your home in front of millions of buyers by listing it on Zillow.

    Learn how to do it

    Sell it yourself

    Take full control of how buyers see your home on Zillow by listing For Sale by Owner (FSBO).

    List your home

    What's special

    This home, located in the Clark-Pleasant School District, offers a perfect blend of comfort and convenience! Featuring three spacious bedrooms and two and a half bathrooms, this home is designed for modern living. Step inside and be greeted by multiple living spaces that provide ample room for relaxation and entertainment. The eat-in kitchen boasts a large pantry and plenty of counter space. Upstairs, discover a versatile loft that offers endless possibilities. Use it as a home office, playroom, or additional lounge area - the choice is yours! The owner's suite is complete with a generous walk-in closet and an en suite bath. One of the standout features of this home is the private fenced-in backyard. Ideal for outdoor gatherings, gardening, or simply relaxing, this space is perfect for both pets and kids to play safely. Don't miss the opportunity to make this beautiful home your own. With its prime location, excellent school district, and thoughtful design, it's a must-see!

    Zillow last checked:

    Listing updated:

    Listing Provided by:

    Ron Rose 317-752-5304,

    Indiana Realty Pros, Inc.

    Bought with:

    Misty Scholl

    Coldwell Banker Stiles

    Misty Scholl

    Coldwell Banker Stiles

    Source: MIBOR as distributed by MLS GRID,MLS#: 21990062MLS Logo

    Facts & features

    Interior

    Bedrooms & bathrooms
    • Bedrooms: 3
    • Bathrooms: 3
    • Full bathrooms: 2
    • 1/2 bathrooms: 1
    • Main level bathrooms: 3
    Primary bedroom
    • Features: Carpet
    • Level: Upper
    • Area: 289 Square Feet
    • Dimensions: 17x17
    Bedroom 2
    • Features: Carpet
    • Level: Upper
    • Area: 204 Square Feet
    • Dimensions: 12x17
    Bedroom 3
    • Features: Carpet
    • Level: Upper
    • Area: 120 Square Feet
    • Dimensions: 10x12
    Breakfast room
    • Features: Tile-Ceramic
    • Level: Main
    • Area: 96 Square Feet
    • Dimensions: 8x12
    Family room
    • Features: Laminate Hardwood
    • Level: Main
    • Area: 360 Square Feet
    • Dimensions: 18x20
    Kitchen
    • Features: Tile-Ceramic
    • Level: Main
    • Area: 121 Square Feet
    • Dimensions: 11x11
    Laundry
    • Features: Vinyl
    • Level: Main
    • Area: 140 Square Feet
    • Dimensions: 7x20
    Living room
    • Features: Laminate Hardwood
    • Level: Main
    • Area: 280 Square Feet
    • Dimensions: 14x20
    Loft
    • Features: Carpet
    • Level: Upper
    • Area: 529 Square Feet
    • Dimensions: 23x23
    Heating
    • Forced Air
    Cooling
    • Has cooling: Yes
    Appliances
    • Included: Dishwasher, Disposal, Electric Oven, Refrigerator, Water Softener Owned
    Features
    • Attic Access, Ceiling Fan(s), High Speed Internet, Pantry
    • Windows: Screens Some, Windows Thermal, Wood Work Painted
    • Has basement: No
    • Attic: Access Only
    • Number of fireplaces: 1
    • Fireplace features: Living Room
    Interior area
    • Total structure area: 2,857
    • Total interior livable area: 2,857 sqft

    Property

    Parking
    • Total spaces: 2
    • Parking features: Attached
    • Attached garage spaces: 2
    Features
    • Levels: Two
    • Stories: 2
    • Patio & porch: Patio
    • Fencing: Fenced,Chain Link,Fence Full Rear
    Lot
    • Size: 7,840 sqft
    • Features: Curbs, Sidewalks, Mature Trees
    Details
    • Parcel number: 410516042070000027
    • Horse amenities: None

    Construction

    Type & style
    • Home type: SingleFamily
    • Architectural style: Contemporary
    • Property subtype: Residential, Single Family Residence
    Materials
    • Vinyl Siding
    • Foundation: Slab
    Condition
    • New construction: No
    • Year built: 2003

    Utilities & green energy

    • Water: Municipal/City
    • Utilities for property: Electricity Connected, Sewer Connected, Water Connected

    Community & neighborhood

    Location
    • Region: New Whiteland
    • Subdivision: Country Gate

    HOA & financial

    HOA
    • Has HOA: Yes
    • HOA fee: $275 annually
    • Association phone: 317-875-5600

    Price history

    DateEventPrice
    10/11/2024Sold$285,900$100/sqft
    Source: MIBOR as distributed by MLS GRID #21990062 Report a problem
    9/17/2024Pending sale$285,900$100/sqft
    Source: MIBOR as distributed by MLS GRID #21990062 Report a problem
    7/31/2024Price change$285,900-4.7%$100/sqft
    Source: MIBOR as distributed by MLS GRID #21990062 Report a problem
    7/16/2024Listed for sale$300,000+92.3%$105/sqft
    Source: MIBOR as distributed by MLS GRID #21990062 Report a problem
    8/31/2017Sold$156,000-2.4%$55/sqft
    Source: MIBOR as distributed by MLS GRID #21499979 Report a problem
    7/25/2017Pending sale$159,900$56/sqft
    Source: Indy Metro South #21499979 Report a problem
    7/14/2017Listed for sale$159,900$56/sqft
    Source: Keller Williams Indy Metro S #21499979 Report a problem

    Public tax history

    YearProperty taxesTax assessment
    2025$2,932 +2.2%$291,500 +4%
    2024$2,869 +14.2%$280,300 +2.1%
    2023$2,512 +17.7%$274,600 +14.1%
    2022$2,135 +13.5%$240,700 +18%
    2021$1,881 +6.5%$203,900 +14.2%
    2020$1,766 +1.7%$178,600 +6.4%
    2019$1,736 +9.2%$167,800 +1.8%
    2018$1,590 +1.6%$164,900 +4.3%
    2017$1,565 $158,100 +1.7%
    2016$1,565 0%$155,500 +6.8%
    2014$1,565 +6.5%$145,600 -0.7%
    2013$1,470 -1.5%$146,600 -1.5%
    2012$1,492 -9.7%$148,800 -9.9%
    2011$1,652 +13.9%$165,200 +13.9%
    2010$1,451 $145,100
    2009$1,451 +0.2%$145,100 +9.2%
    2007$1,448 -36%$132,900 -9.5%
    2006$2,262 $146,800

    Find assessor info on the county website

    Neighborhood: 46184

    Nearby schools

    GreatSchools rating
    Get pre-qualified for a loan
    At Zillow Home Loans, we can pre-qualify you in as little as 5 minutes with no impact to your credit score.

    An equal housing lender. NMLS #10287.