Skip main navigation
Closed
  • $1,210,000

    730 Winnmark Ct, Roswell, GA 30076

    5beds
    6,520sqft
    Single Family Residence, Residential
    Built in 1994
    0.65 Acres Lot
    $1,217,200 Zestimate®
    $186/sqft
    $6,900 Estimated rent

    Home value

    $1,217,200

    $1.12M - $1.33M

    $6,900/mo

    Zestimate® history
    Loading
    Loading...

    Owner options

    List your home for rent

    $6,900/mo

    Rent Zestimate®

    Find your next renter with Zillow Rental Manager. Plus, with online applications, you can quickly screen prospective tenants – for free.

    Learn more

    $6,900/mo

    Rent Zestimate®

    Refinance and save

    $6,533/mo

    Est. payment

    Refinancing to a lower rate could help reduce your monthly payments and save thousands over the life of the loan.

    See today's rates

    $6,533/mo

    Est. payment

    Explore your selling options

    Work with a Zillow partner agent

    Leverage their expertise and Zillow's premium Showcase listings to get your home seen by more buyers.

    Get started

    List with your own agent

    Get your home in front of millions of buyers by listing it on Zillow.

    Learn how to do it

    Sell it yourself

    Take full control of how buyers see your home on Zillow by listing For Sale by Owner (FSBO).

    List your home

    What's special

    Cozy fireside keeping roomStone patioGleaming hardwood floorsOpen floor planExclusive all-brick estateNatural lightSpacious family room
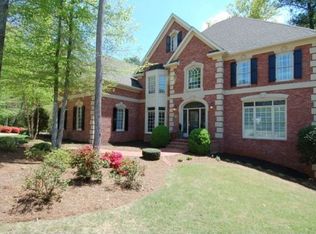
    Just Listed in Prestigious Horseshoe Bend! Pictures don’t do justice to showcase the open floor plan and natural light in this house. It's a MUST SEE. Exclusive All-Brick Estate | Master on Main | Finished Terrace Level | Cul-de-sac Lot Welcome to luxury living in one of the most desirable golf course communities in the area! This custom-built, all-brick estate is perfectly positioned on a private cul-de-sac lot with a circular drive, offering timeless curb appeal and unmatched privacy. From the moment you step into the stunning foyer, you’ll be captivated by the natural light, gleaming hardwood floors, and exquisite craftsmanship throughout. Designed for both elegance and everyday comfort, this home truly has it all. Key Features: • Main-Level Owner’s Suite for ultimate convenience and privacy • Elegant, coffered study, perfect for working from home • Minimum of 9-10.5 ft ceilings throughout, double height in foyer and living room • Banquet-sized dining room ideal for entertaining • Spacious family room with custom built-ins • Designer kitchen featuring white cabinetry, granite countertops, stainless steel appliances, and a cozy fireside keeping room • Breakfast area overlooking the peaceful backyard • All bedrooms include en-suite baths and walk-in closets • Finished terrace level provides incredible flexibility for recreation, media, or guest space • 3-car garage for ample storage and parking Outdoor Oasis: Enjoy serene evenings on the stone patio, surrounded by professional landscaping, irrigation system, and custom outdoor lighting — perfect for entertaining or relaxing in style. Don’t miss this rare opportunity to own a meticulously maintained estate in sought-after Horseshoe Bend, known for its premier golf, tennis, and swim amenities. This is more than a home — it’s a lifestyle. Schedule your private tour today — homes of this caliber don’t last long!

    Zillow last checked:

    Listing updated:

    Listing Provided by:

    Swati Bedi,

    Coldwell Banker Realty 770-993-9200

    Bought with:

    John Andersen, 298467

    The Agency Atlanta Metro

    Source: FMLS GA,MLS#: 7654728MLS Logo

    Facts & features

    Interior

    Bedrooms & bathrooms
    • Bedrooms: 5
    • Bathrooms: 7
    • Full bathrooms: 4
    • 1/2 bathrooms: 3
    • Main level bathrooms: 1
    • Main level bedrooms: 1
    Primary bedroom
    • Features: Master on Main
    • Level: Master on Main
    Bedroom
    • Features: Master on Main
    Primary bathroom
    • Features: Double Vanity, Separate His/Hers, Separate Tub/Shower
    Dining room
    • Features: Separate Dining Room
    Kitchen
    • Features: Breakfast Bar, Breakfast Room, Cabinets White, Kitchen Island, Pantry, Stone Counters, View to Family Room, Wine Rack
    Heating
    • Natural Gas
    Cooling
    • Central Air, Electric
    Appliances
    • Included: Dishwasher, Double Oven, Dryer, Gas Cooktop, Microwave, Refrigerator, Washer
    • Laundry: Laundry Room, Main Level
    Features
    • Entrance Foyer 2 Story, Tray Ceiling(s), Walk-In Closet(s)
    • Flooring: Carpet, Hardwood
    • Windows: None
    • Basement: Daylight,Exterior Entry,Finished,Partial
    • Number of fireplaces: 2
    • Fireplace features: Gas Starter, Keeping Room, Living Room
    • Common walls with other units/homes: No Common Walls
    Interior area
    • Total structure area: 6,520
    • Total interior livable area: 6,520 sqft
    • Finished area above ground: 4,924
    • Finished area below ground: 1,596

    Property

    Parking
    • Total spaces: 3
    • Parking features: Attached, Garage, Garage Faces Side
    • Attached garage spaces: 3
    Accessibility
    • Accessibility features: None
    Features
    • Levels: Two
    • Stories: 2
    • Patio & porch: Deck, Patio
    • Exterior features: None
    • Pool features: None
    • Spa features: None
    • Fencing: None
    • Has view: Yes
    • View description: Other
    • Waterfront features: None
    • Body of water: None
    Lot
    • Size: 0.65 Acres
    • Features: Back Yard, Cul-De-Sac, Front Yard, Landscaped
    Details
    • Additional structures: None
    • Parcel number: 12 282407730133
    • Other equipment: Irrigation Equipment
    • Horse amenities: None

    Construction

    Type & style
    • Home type: SingleFamily
    • Architectural style: Traditional
    • Property subtype: Single Family Residence, Residential
    Materials
    • Brick 4 Sides
    • Foundation: Concrete Perimeter
    • Roof: Composition
    Condition
    • Resale
    • New construction: No
    • Year built: 1994

    Utilities & green energy

    • Electric: None
    • Sewer: Public Sewer
    • Water: Public
    • Utilities for property: Electricity Available, Natural Gas Available, Sewer Available, Water Available
    Green energy
    • Energy efficient items: None
    • Energy generation: None

    Community & neighborhood

    Security
    • Security features: Carbon Monoxide Detector(s), Smoke Detector(s)
    Community
    • Community features: Clubhouse, Golf, Homeowners Assoc, Lake, Pool, Restaurant, Street Lights, Tennis Court(s)
    Location
    • Region: Roswell
    • Subdivision: Horseshoe Bend

    HOA & financial

    HOA
    • Has HOA: Yes
    • HOA fee: $550 annually

    Other

    Other facts
    • Road surface type: Asphalt

    Price history

    DateEventPrice
    11/25/2025Sold$1,210,000-5.5%$186/sqft
    Source: FMLS GA #7654728 Report a problem
    11/17/2025Pending sale$1,280,000$196/sqft
    Source: GAMLS #10615327 Report a problem
    9/30/2025Listed for sale$1,280,000+64.1%$196/sqft
    Source: FMLS GA #7654728 Report a problem
    10/1/2019Sold$780,000-2.5%$120/sqft
    Source: GAMLS #8621653 Report a problem
    8/11/2019Pending sale$800,000$123/sqft
    Source: Harry Norman, REALTORS� #6585002 Report a problem
    7/13/2019Listed for sale$800,000+11.9%$123/sqft
    Source: Harry Norman, REALTORS� #6585002 Report a problem
    3/30/2016Listing removed$715,000$110/sqft
    Source: ATLANTA COMMUNITIES #07494748 Report a problem
    7/24/2015Pending sale$715,000$110/sqft
    Source: ATLANTA COMMUNITIES #07494748 Report a problem
    7/24/2015Listed for sale$715,000-0.4%$110/sqft
    Source: ATLANTA COMMUNITIES #07494748 Report a problem
    7/10/2015Sold$718,000-13.7%$110/sqft
    Source: FMLS GA #5573424 Report a problem
    4/10/2006Sold$831,500+39.2%$128/sqft
    Source: Public Record Report a problem
    11/29/1995Sold$597,500$92/sqft
    Source: Public Record Report a problem

    Public tax history

    YearProperty taxesTax assessment
    2024$7,614 +9.7%$362,560
    2023$6,938 -3.9%$362,560
    2022$7,219 +0.3%$362,560 +28.6%
    2021$7,199 -8.4%$281,880 +1.2%
    2020$7,863 -7.6%$278,560 +1.8%
    2019$8,510 $273,640 +2.4%
    2018$8,510 $267,240 -6.9%
    2017$8,510 -8.7%$287,200
    2016$9,318 +8.6%$287,200 +11.8%
    2015$8,578 +14.6%$256,920
    2014$7,485 +4.8%$256,920
    2013$7,141 -0.4%$256,920
    2012$7,170 $256,920
    2011-- $256,920
    2010$7,165 -6.1%$256,920 -8.5%
    2009$7,632 $280,840
    2008-- $280,840
    2007$8,038 $280,840
    2005-- $280,840 +3.8%
    2004$7,541 -8.8%$270,600 -5%
    2003$8,269 +6.5%$284,920 +10%
    2002$7,768 +1.8%$259,000 +4.8%
    2001$7,634 $247,040

    Find assessor info on the county website

    Neighborhood: 30076

    Nearby schools

    GreatSchools rating
    Schools provided by the listing agent
    • Elementary: River Eves
    • Middle: Holcomb Bridge
    • High: Centennial

    Source: FMLS GA. This data may not be complete. We recommend contacting the local school district to confirm school assignments for this home.

    Get a cash offer in 3 minutes
    Find out how much your home could sell for in as little as 3 minutes with a no-obligation cash offer.
    Estimated market value
    $1,217,200
    Get a cash offer in 3 minutes
    Find out how much your home could sell for in as little as 3 minutes with a no-obligation cash offer.
    Estimated market value
    $1,217,200