Skip main navigation
For sale
  • $409,950

    730 Winston Pl, Centerton, AR 72719

    4beds
    1,915sqft
    : 
    Loading
    Get pre-qualified
    Single Family Residence
    Built in 2021
    10,018 Square Feet Lot
    $406,300 Zestimate®
    $214/sqft
    $-- HOA

    What's special

    Premium interior finishesSophisticated crown treatmentsGourmet kitchensFull brick exteriorsElegant granite countertopsPrivate covered back patioHigh-end stainless steel appliances
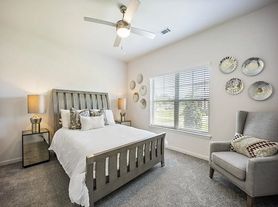

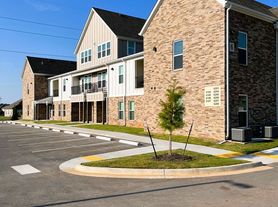
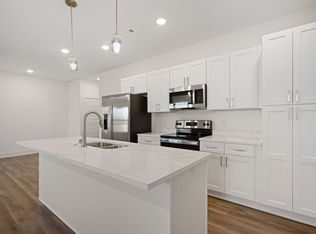
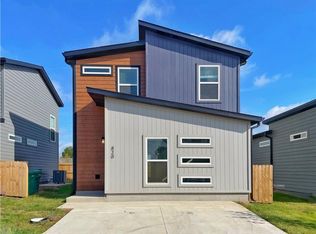
    Welcome to your next home at Blossom Hills! This centrally located community offers a vibrant lifestyle with a diverse variety of floorplans meticulously tailored to suit your unique needs. The property shines with premium interior finishes, including custom cabinetry, elegant granite countertops, and sophisticated crown treatments. The gourmet kitchens come fully equipped with high-end stainless steel appliances and a gas range, perfect for everyday cooking or hosting guests. Built with superior craftsmanship, these residences boast full brick exteriors and an upgraded moisture barrier house wrap for long-lasting durability. Step outside to your private, covered back patio to unwind and enjoy the ideal blend of luxury, comfort, and modern convenience.
    13 days
    |
    453
    |
    11
    |

    Likely to sell faster than

    Zillow last checked:

    Listing updated:

    Listed by:

    Patrick Kuhlman 479-418-3000,

    NextHome NWA Pro Realty 479-418-3000

    Source: ArkansasOne MLS,MLS#: 1351377MLS LogoOriginating MLS: Northwest Arkansas Board of REALTORS MLS

    Loading...

      Facts & features

      Interior

      Bedrooms & bathrooms
      • Bedrooms: 4
      • Bathrooms: 2
      • Full bathrooms: 2
      Primary bedroom
      • Level: Main
      • Dimensions: 14'2"X12'10"
      Bedroom
      • Level: Main
      • Dimensions: 11'11"X10'8"
      Bedroom
      • Level: Main
      • Dimensions: 11'3"X11'
      Bedroom
      • Level: Main
      • Dimensions: 11'1"X11'6"
      Living room
      • Level: Main
      • Dimensions: 18'10"X19'8"
      Heating
      • Central, Gas
      Cooling
      • Central Air, Electric
      Appliances
      • Included: Dishwasher, Gas Range, Gas Water Heater, Microwave, ENERGY STAR Qualified Appliances, Plumbed For Ice Maker
      • Laundry: Washer Hookup, Dryer Hookup
      Features
      • Ceiling Fan(s), Eat-in Kitchen, Granite Counters, Pantry, Split Bedrooms, Walk-In Closet(s), Window Treatments
      • Flooring: Carpet, Tile
      • Windows: Blinds
      • Has basement: No
      • Number of fireplaces: 1
      • Fireplace features: Gas Log, Living Room
      Interior area
      • Total structure area: 1,915
      • Total interior livable area: 1,915 sqft
      Video & virtual tour

      Property

      Parking
      • Total spaces: 2
      • Parking features: Attached, Garage, Garage Door Opener
      • Has attached garage: Yes
      • Covered spaces: 2
      Features
      • Levels: One
      • Stories: 1
      • Patio & porch: Patio
      • Exterior features: Concrete Driveway
      • Fencing: Back Yard,Fenced,Privacy,Wood
      • Waterfront features: None
      Lot
      • Size: 10,018 Square Feet
      • Features: Landscaped, Level, Near Park, Subdivision
      Details
      • Additional structures: None
      • Parcel number: 0606672000
      • Special conditions: None

      Construction

      Type & style
      • Home type: SingleFamily
      • Property subtype: Single Family Residence
      Materials
      • Brick, Vinyl Siding
      • Foundation: Slab
      • Roof: Architectural,Shingle
      Condition
      • New construction: No
      • Year built: 2021

      Utilities & green energy

      • Sewer: Public Sewer
      • Water: Public
      • Utilities for property: Cable Available, Electricity Available, Natural Gas Available, Sewer Available, Water Available
      Green energy
      • Energy efficient items: Appliances

      Community & HOA

      Community
      • Features: Near Schools, Park, Shopping, Sidewalks
      • Subdivision: Blossom Hills
      Location
      • Region: Centerton

      Financial & listing details

      • Price per square foot: $214/sqft
      • Tax assessed value: $358,055
      • Annual tax amount: $3,595
      • Date on market: 6/23/2026
      • Cumulative days on market: 14 days
      • Road surface type: Paved

        Estimated market value

        $406,300

        $386,000 - $427,000

        $2,039/mo

        Price history

        DateEventPrice
        6/23/2026Listed for sale$409,950+40%$214/sqft
        Source: ArkansasOne MLS #1351377 Report a problem
        4/29/2025Listing removed$2,095$1/sqft
        Source: Zillow Rentals Report a problem
        4/9/2025Listed for rent$2,095$1/sqft
        Source: Zillow Rentals Report a problem
        4/8/2022Sold$292,900$153/sqft
        Source: ArkansasOne MLS #1181976 Report a problem
        4/28/2021Pending sale$292,900$153/sqft
        Source: ArkansasOne MLS #1181976 Report a problem
        4/28/2021Listed for sale$292,900$153/sqft
        Source: ArkansasOne MLS #1181976 Report a problem

        Public tax history

        YearProperty taxesTax assessment
        2025$3,319 +10.6%$53,615 +9.1%
        2024$3,002 +6.5%$49,145 +10%
        2023$2,819 +306.1%$44,675 +306.1%
        2022$694 $11,000
        2021-- --

        Find assessor info on the county website

        Monthly payment

        Est. payment

        Payment breakdown

        Explore the cost of this home by adjusting the details. Changes won't be saved.
        All calculations are estimates and provided by Zillow, Inc. for informational purposes only. Actual amounts may vary.
        HOA fees may include property taxes on listings classified as Co-Ops. Contact the listing agent and/or owner for fee details.
        Mortgage interest rates are dependent on a number of factors, including credit score, down payment, and repayment length. Interest rate data provided by Zillow Group Marketplace, Inc. as of 1/1/1970 from various mortgage lenders with which we have lead or other similar arrangements; the Estimated Payment is an average of those rates.
        See how much you could borrow to make a competitive offer.

        Climate risks

        Neighborhood: 72719

        Getting around

        3 / 100
        Car-Dependent
        26 / 100
        Somewhat Bikeable

        Nearby schools

        GreatSchools rating
        Schools provided by the listing agent
        • District: Bentonville

        Source: ArkansasOne MLS. This data may not be complete. We recommend contacting the local school district to confirm school assignments for this home.

        A local agent can set up tours, give advice and negotiate with sellers.

        Browse local experts

        Similar homes

        Skip to the end of the carouselSkip to the beginning of the carousel