At the end of a quiet cul-de-sac, a gracious brick home stands with quiet confidence-welcoming, enduring, and effortlessly elegant. Built in 2008 and maintained with care, the home blends timeless design with thoughtful modern updates. The roof, only three and a half years old, crowns a structure built to last. Four Lennox furnaces, installed in 2020, ensure comfort in every season, while a Briggs & Stratton whole-house generator provides peace of mind when storms roll through. Inside, grand rooms flow easily into intimate corners, creating a sense of balance that feels both refined and lived-in. Rich oak hardwoods stretch across the main level, staircase, and upper hallways-complemented by the soft glow of three gas fireplaces. Marvin fiberglass dual-paned windows frame the view with quiet precision, welcoming light while keeping the world at just the right distance. Every detail reflects lasting quality-ensuite bedrooms with individually zoned climate control, solid oak cabinetry built to endure, and Trex decking designed for decades of peaceful mornings and unhurried evenings. The kitchen is generous enough for bustling breakfasts yet warm enough for quiet dinners for two. Out back, landscape lighting reveals manicured gardens and a private lot framed by an evergreen hedge-offering beauty in every season and seclusion without isolation. The front porch, meanwhile, invites easy conversation as day turns to dusk. Four garage spaces provide room for every necessity and indulgence, while the terrace level offers its own haven-a kitchenette with butcher-block counters, full bath, movie room, covered patio, and generous entertaining space. It's a retreat equally suited for lively gatherings or quiet reflection. Beyond the property, the location enhances the experience of living well. Just minutes from Lilburn City Park, local grocery stores, restaurants, and schools, the home also enjoys easy access to freeways and the best of Gwinnett County's public amenities-parks, libraries, trails, and recreational facilities-all close at hand yet never intruding on the home's calm sense of privacy. When evening falls and light glows through the windows, the home takes on a serene radiance-graceful, grounded, and entirely at ease with itself. This is not a house that seeks attention. It's one that earns admiration, quietly.
Closed
$1,021,913
730 Wisteria Vine Ln, Lilburn, GA 30047
5beds
8,221sqft
Single Family Residence
Built in 2008
0.66 Acres Lot
$1,004,300 Zestimate®
$124/sqft
$5,084 Estimated rent
Home value
$1,004,300
$924,000 - $1.09M
$5,084/mo
Zestimate® history
Owner options
List your home for rent
$5,084/mo
Rent Zestimate®
Find your next renter with Zillow Rental Manager. Plus, with online applications, you can quickly screen prospective tenants – for free.
$5,084/mo
Rent Zestimate®
Refinance and save
$6,825/mo
Est. payment
Refinancing to a lower rate could help reduce your monthly payments and save thousands over the life of the loan.
$6,825/mo
Est. payment
Explore your selling options
Work with a Zillow partner agent
Leverage their expertise and Zillow's premium Showcase listings to get your home seen by more buyers.
Get startedList with your own agent
Get your home in front of millions of buyers by listing it on Zillow.
Learn how to do itSell it yourself
Take full control of how buyers see your home on Zillow by listing For Sale by Owner (FSBO).
List your homeWhat's special
Zillow last checked:
Listing updated:
Listed by:
Audrey Bankhead 678-824-2148,
Boulevard
Bought with:
Non Mls Salesperson, 361258
Non-Mls Company
Source: GAMLS,MLS#: 10625833
Facts & features
Interior
Bedrooms & bathrooms
- Bedrooms: 5
- Bathrooms: 6
- Full bathrooms: 5
- 1/2 bathrooms: 1
- Main level bathrooms: 1
- Main level bedrooms: 1
Rooms
- Room types: Family Room, Great Room, Keeping Room, Laundry, Office
Dining room
- Features: Seats 12+
Kitchen
- Features: Breakfast Area, Breakfast Room, Kitchen Island, Pantry
Heating
- Central
Cooling
- Ceiling Fan(s), Central Air
Appliances
- Included: Cooktop, Dishwasher, Disposal, Double Oven, Oven
- Laundry: In Hall, Upper Level
Features
- Master On Main Level, Rear Stairs, Tray Ceiling(s), Vaulted Ceiling(s), Walk-In Closet(s)
- Flooring: Hardwood, Tile
- Basement: Bath Finished,Daylight,Exterior Entry,Finished,Full,Interior Entry
- Number of fireplaces: 3
- Fireplace features: Basement, Factory Built, Family Room, Master Bedroom
- Common walls with other units/homes: No Common Walls
Interior area
- Total structure area: 8,221
- Total interior livable area: 8,221 sqft
- Finished area above ground: 5,023
- Finished area below ground: 3,198
Property
Parking
- Total spaces: 4
- Parking features: Attached, Garage, Garage Door Opener, Kitchen Level, Side/Rear Entrance
- Has attached garage: Yes
Features
- Levels: Three Or More
- Stories: 3
- Patio & porch: Deck, Patio
- Waterfront features: No Dock Or Boathouse
- Body of water: None
Lot
- Size: 0.66 Acres
- Features: Level, Private
- Residential vegetation: Grassed
Details
- Parcel number: R6099 317
Construction
Type & style
- Home type: SingleFamily
- Architectural style: Brick 4 Side,Craftsman,Traditional
- Property subtype: Single Family Residence
Materials
- Brick, Stone
- Foundation: Slab
- Roof: Composition
Condition
- Resale
- New construction: No
- Year built: 2008
Utilities & green energy
- Electric: 220 Volts
- Sewer: Public Sewer
- Water: Public
- Utilities for property: Cable Available, Electricity Available, High Speed Internet, Natural Gas Available, Phone Available, Sewer Available, Underground Utilities, Water Available
Community & HOA
Community
- Features: Sidewalks, Near Public Transport, Walk To Schools, Near Shopping
- Security: Smoke Detector(s)
- Subdivision: Wisteria Walk
HOA
- Has HOA: Yes
- Services included: Management Fee, Reserve Fund
- HOA fee: $500 annually
Location
- Region: Lilburn
Financial & listing details
- Price per square foot: $124/sqft
- Tax assessed value: $909,100
- Annual tax amount: $10,811
- Date on market: 10/16/2025
- Cumulative days on market: 7 days
- Listing agreement: Exclusive Right To Sell
- Listing terms: Cash,Conventional,FHA,VA Loan
- Electric utility on property: Yes
Price history
| Date | Event | Price |
|---|---|---|
| 11/18/2025 | Sold | $1,021,913+2.2%$124/sqft |
Source:  GAMLS #10625833 Report a problem GAMLS #10625833 Report a problem | ||
| 10/27/2025 | Pending sale | $1,000,000$122/sqft |
Source: GAMLS #10625833 Report a problem | ||
| 10/16/2025 | Listed for sale | $1,000,000+809.1%$122/sqft |
Source:  FMLS GA #7662075 Report a problem FMLS GA #7662075 Report a problem | ||
| 5/31/2007 | Sold | $110,000$13/sqft |
Source: Public Record Report a problem | ||
Public tax history
| Year | Property taxes | Tax assessment |
|---|---|---|
| 2025 | $573 -94.7% | $363,640 -0.4% |
| 2024 | $10,811 +7.4% | $364,960 +3.8% |
| 2023 | $10,067 -4.2% | $351,680 |
| 2022 | $10,513 +31.5% | $351,680 +57.6% |
| 2021 | $7,994 | $223,200 |
| 2020 | -- | $223,200 -15% |
| 2019 | $7,775 | $262,640 |
| 2018 | $7,775 -0.2% | $262,640 +18.2% |
| 2016 | $7,792 +0.7% | $222,200 +3% |
| 2015 | $7,738 | $215,720 +0.6% |
| 2014 | $7,738 +2.7% | $214,440 +5% |
| 2013 | $7,537 | $204,280 -11% |
| 2012 | -- | $229,480 |
| 2011 | -- | $229,480 |
| 2010 | -- | $229,480 |
| 2009 | -- | $229,480 +454.3% |
| 2007 | -- | $41,400 |
| 2006 | -- | $41,400 |
| 2005 | -- | $41,400 |
Find assessor info on the county website
Neighborhood: 30047
Nearby homes
- $1,000-- bd-- ba-- sqftCooper Rd, Lilburn, GA 30047Off Market
- $1,054,9005 bd6 ba7.6k sqft731 Wisteria Vine Ln, Lilburn, GA 30047Off Market

- $825,2005 bd5 ba5.4k sqft721 Wisteria Vine Ln, Lilburn, GA 30047Off Market
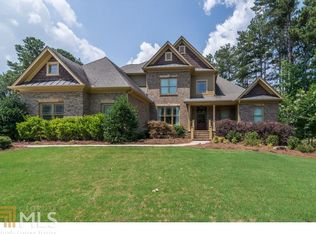
- $671,0004 bd4 ba3.1k sqft710 Wisteria Vine Ln, Lilburn, GA 30047Off Market
- $805,2005 bd6 ba4.9k sqft711 Wisteria Vine Ln, Lilburn, GA 30047Off Market
- $815,7005 bd6 ba4.9k sqft711 Wisteria Vine Ln #0, Lilburn, GA 30047Off Market
- $709,1004 bd5 ba3.1k sqft795 Garner Rd, Lilburn, GA 30047Off Market
- $513,2003 bd2 ba1.5k sqft809 Garner Rd, Lilburn, GA 30047Off Market
Nearby schools
GreatSchools rating
- 8/10Camp Creek Elementary SchoolGrades: PK-5Distance: 1 mi
- 7/10Trickum Middle SchoolGrades: 6-8Distance: 2.1 mi
- 6/10Parkview High SchoolGrades: 9-12Distance: 1.1 mi
Schools provided by the listing agent
- Elementary: Camp Creek
- Middle: Trickum
- High: Parkview
Source: GAMLS. This data may not be complete. We recommend contacting the local school district to confirm school assignments for this home.
Get a cash offer in 3 minutes
Find out how much your home could sell for in as little as 3 minutes with a no-obligation cash offer.
Estimated market value
$1,004,300
Get a cash offer in 3 minutes
Find out how much your home could sell for in as little as 3 minutes with a no-obligation cash offer.
Estimated market value
$1,004,300
- Georgia
- Gwinnett County
- Lilburn
- 30047
- 730 Wisteria Vine Ln
Nearby cities
Nearby zip codes
Other Lilburn Topics
