Skip main navigation
Off market
Street View
  • $682,000

    730 Wood Duck Ct, Middletown, DE 19709

    4beds
    5,200sqft
    SingleFamily
    Built in 2005
    0.29 Acres Lot
    $682,000 Zestimate®
    $131/sqft
    $4,011 Estimated rent

    Home value

    $682,000

    $634,000 - $730,000

    $4,011/mo

    Zestimate® history
    Loading
    Loading...

    Owner options

    List your home for rent

    $4,011/mo

    Rent Zestimate®

    Find your next renter with Zillow Rental Manager. Plus, with online applications, you can quickly screen prospective tenants – for free.

    Learn more

    $4,011/mo

    Rent Zestimate®

    Refinance and save

    $4,098/mo

    Est. payment

    Refinancing to a lower rate could help reduce your monthly payments and save thousands over the life of the loan.

    See today's rates

    $4,098/mo

    Est. payment

    Explore your selling options

    Work with a Zillow partner agent

    Leverage their expertise and Zillow's premium Showcase listings to get your home seen by more buyers.

    Get started

    List with your own agent

    Get your home in front of millions of buyers by listing it on Zillow.

    Learn how to do it

    Sell it yourself

    Take full control of how buyers see your home on Zillow by listing For Sale by Owner (FSBO).

    List your home

    What's special

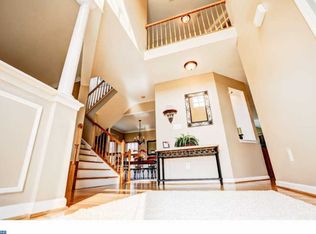
    This is the floor plan that everyone loves! 4500 Sq ft above ground that is Open & Bright throughout. Enter to a Two Story Foyer with Turned Dual Staircase, Hardwood Floor, & Palladium Window & on either side adjoins the Formal Living Rm & Dining Rm with decorative Crown Moldings. Classic Gourmet Kitchen amenities include: Stainless Appliances-Cook top, Double Wall Ovens, Built In Microwave, Dishwasher & Fridge, Huge "V" Shaped Island with Breakfast Bar, Large Pantry, Deep Double Sink, Recessed Lighting, Tile Floor & Backsplash. Kitchen overlooks Spacious Sun Room/Breakfast Rm with Vaulted Ceiling, Tile Floor & 3 walls of Windows for lots of light and access to a Luxurious Hardscaped Patio with Knee Wall and accent pillars--ready for enjoying a BBQ or just plain relaxing. Kitchen also opens to Impressive 2 story Family Room featuring Gas FP surrounded by Wall of Windows and 2nd story overlook. French Doors to First Floor Study and an over-sized Laundry complete the extensive Main Floor. Spacious Master enhanced with Tray Ceiling , 2 Walk In Closets, Lounging area & a Decadent Master Bath w/oversized Jetted Tub in Roman Bath type Setting, 2 Separate Vanities, Shower & Water Closet. 3 Addt'l Bedrms generously sized. Entertainment Fantasy in this Finished Lower Level which includes Huge Wet Bar and Kitchenette in enormous Rec Rm area, Separate Play Rm/Office and Full Bath with Ameristeam Shower (Steam Cabin/Shower Combo w/ multiple shower heads and jets). Basement Finished SQ.Footage-- 1100+. Entire Home has Upgraded Carpet Padding. All of the Quality elements for your dream home.

    This property is off market, which means it's not currently listed for sale or rent on Zillow. This may be different from what's available on other websites or public sources.
    Facts & features

    Interior

    Bedrooms & bathrooms
    • Bedrooms: 4
    • Bathrooms: 4
    • Full bathrooms: 4
    Heating
    • Forced air, Gas
    Cooling
    • Central
    Appliances
    • Included: Dishwasher, Range / Oven
    Features
    • Flooring: Tile, Other, Carpet, Hardwood
    • Basement: Finished
    • Has fireplace: Yes
    Interior area
    • Total interior livable area: 5,200 sqft

    Property

    Parking
    • Parking features: Garage - Attached
    Features
    • Exterior features: Stone, Stucco, Vinyl
    Lot
    • Size: 0.29 Acres
    Details
    • Parcel number: 2305700027

    Construction

    Type & style
    • Home type: SingleFamily
    • Architectural style: Colonial
    Materials
    • Foundation: Crawl/Raised
    • Roof: Other
    Condition
    • Year built: 2005

    Community & HOA

    HOA
    • Has HOA: Yes
    • HOA fee: $6 monthly
    Location
    • Region: Middletown

    Financial & listing details

    • Price per square foot: $131/sqft
    • Tax assessed value: $650,300

    Price history

    DateEventPrice
    9/1/2014Listing removed$419,900$81/sqft
    Source: Keller Williams Realty - Newark #6392922 Report a problem
    8/4/2014Price change$419,900-2.1%$81/sqft
    Source: Keller Williams Realty - Newark #6392922 Report a problem
    5/20/2014Listed for sale$429,000+1.8%$83/sqft
    Source: Keller Williams Realty - Newark #6392922 Report a problem
    5/18/2005Sold$421,465$81/sqft
    Source: Public Record Report a problem

    Public tax history

    YearProperty taxesTax assessment
    2025-- $650,300 +403.3%
    2024$4,759 +19.6%$129,200
    2023$3,979 +0.2%$129,200
    2022$3,973 +2.2%$129,200
    2021$3,885 +1.2%$129,200
    2020$3,840 +7.9%$129,200
    2019$3,558 +8.5%$129,200
    2017$3,278 -1.6%$129,200
    2016$3,333 $129,200
    2015$3,333 +3%$129,200
    2014$3,236 $129,200
    2013-- $129,200
    2012-- $129,200
    2011-- $129,200
    2010-- $129,200
    2009-- $129,200 +1.8%
    2008-- $126,900
    2007-- $126,900 +1.2%
    2006-- $125,400 +1572%
    2005-- $7,500
    2004-- $7,500
    2003-- $7,500
    2002-- $7,500
    Find assessor info on the county website

    Neighborhood: 19709

    Nearby schools

    GreatSchools rating
    Schools provided by the listing agent
    • District: Appoquinimink

    Source: The MLS. This data may not be complete. We recommend contacting the local school district to confirm school assignments for this home.

    Get a cash offer in 3 minutes
    Find out how much your home could sell for in as little as 3 minutes with a no-obligation cash offer.
    Estimated market value
    $682,000
    Get a cash offer in 3 minutes
    Find out how much your home could sell for in as little as 3 minutes with a no-obligation cash offer.
    Estimated market value
    $682,000