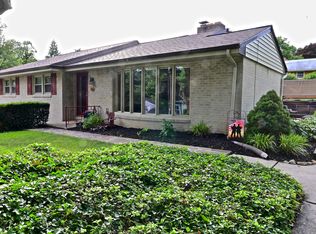
More for your Comfort, Convenience and Money! This charming brick rancher is perfect for those looking for a home with significant updates and great potential. The spacious rooms and hardwood floors provide a warm and inviting atmosphere. Living room has built in bookshelves surrounding the wood burning fireplace. Formal dining room has a full wall of windows to allow the sun to shine and a built in china cabinet as well. Recent updates include a new roof and new windows, ensuring durability and energy efficiency. The 2 new remodeled bathrooms add a touch of modern comfort including new radiant heat so no more cold feet getting out of the shower. You will love that in the owners suite too. Room sizes are surprising large for the age of the home. Kitchen has stainless appliances and is needing some updating but priced accordingly as well. Cute little covered porch off the kitchen to have the morning coffee. Huge family room in lower level with big picture window allowing lots of light and keeping it feeling like a basement. Another fireplace and bar area will make for a fun place to play. A laundry room with plenty of built-ins and another full bath. The back basement is presently used as a bedroom although perfect for lots of storage. Enjoy the convenience of a 2-car garage and the additional space of a walk up attic. The home's prime location offers easy access to local schools and shopping centers, as well as quick routes to Maryland. This home is not only a place to live but a place to create lasting memories
Sold for $309,000
Zillow last checked:
Listing updated:
Bought with:
John Linton, RS154896A
Berkshire Hathaway HomeServices Homesale Realty
Source: Bright MLS,MLS#: PAYK2062828
Price history
| Date | Event | Price |
|---|---|---|
| 7/17/2024 | Sold | $309,000+8.4%$198/sqft |
Source:  Bright MLS #PAYK2062828 Report a problem Bright MLS #PAYK2062828 Report a problem | ||
| 6/17/2024 | Pending sale | $285,000$183/sqft |
Source: Bright MLS #PAYK2062828 Report a problem | ||
| 6/14/2024 | Listed for sale | $285,000+33.8%$183/sqft |
Source: Bright MLS #PAYK2062828 Report a problem | ||
| 10/18/2018 | Sold | $213,000+1.5%$137/sqft |
Source: BHHS Homesale Realty #1002272370_17403 Report a problem | ||
| 8/27/2018 | Pending sale | $209,900$135/sqft |
Source: Coldwell Banker Residential Brokerage - York #1002272370 Report a problem | ||
| 8/23/2018 | Listed for sale | $209,900+19.9%$135/sqft |
Source: Coldwell Banker Residential Brokerage - York #1002272370 Report a problem | ||
| 8/20/2013 | Sold | $175,000-7.8%$112/sqft |
Source: Public Record Report a problem | ||
| 8/10/2013 | Listed for sale | $189,900$122/sqft |
Source: Help-U-Sell Hometown Realty #21303734 Report a problem | ||
| 6/27/2013 | Listing removed | $189,900$122/sqft |
Source: Help-U-Sell Hometown Realty #21303734 Report a problem | ||
| 5/8/2013 | Price change | $189,900-2.6%$122/sqft |
Source: Help-U-Sell Hometown Realty #21303734 Report a problem | ||
| 4/26/2013 | Price change | $194,900-4.9%$125/sqft |
Source: Help-U-Sell Hometown Realty #21303734 Report a problem | ||
| 4/20/2013 | Price change | $204,900-2.4%$131/sqft |
Source: Help-U-Sell Hometown Realty #21303734 Report a problem | ||
| 4/10/2013 | Price change | $209,900+16.7%$135/sqft |
Source: Help-U-Sell Hometown Realty #21303734 Report a problem | ||
| 1/13/2013 | Listed for sale | $179,900+62.8%$115/sqft |
Source: Help-U-Sell Hometown Realty #21303734 Report a problem | ||
| 12/12/2012 | Sold | $110,500-44.7%$71/sqft |
Source: Public Record Report a problem | ||
| 12/4/2012 | Listed for sale | $199,900$128/sqft |
Source: HELP-U-SELL HOMETOWN REALTY #21211604 Report a problem | ||
Sell for more on Zillow
Get a Zillow Showcase℠ listing at no additional cost and you could sell for .
$348,400
2% more
+$6,968
With Zillow Showcase(estimated)
$355,368
